Historic preservation · Planning application
Siding replacement on historic North End home approved with conditions
City staff approved replacing deteriorated cedar shake siding on the north and south sides of a historic home. Conditions require new shakes to match the original exposure and installation, bar composite siding, and limit work to the approved scope.
From the filing
The application's description as it appears in City of Boise's record. See the official record
The owner of a historic home at 1318 N 22nd Street in Boise's residential historic district wants to replace deteriorated cedar shake siding. The new wood shakes will match the existing historic siding on the other sides of the house. City planning staff approved the work with conditions.
Covered rear deck on home in the Expanded North End.
Project name on file: 1318 N 22ND ST
Timeline
Oct. 6, 2026
Appeal Period: Completed
Sept. 25, 2026
Review Complete: Completed
Sept. 25, 2026
DR: Complete
Sept. 15, 2026
DR: In Review
Sept. 15, 2026
Assign Reviewers: Completed
Sept. 10, 2026
Fee Payment: Payment Received
Sept. 10, 2026
Prescreen Review: Passed
Sept. 10, 2026
Prescreen Review: In Progress
Sept. 4, 2026
Application Submittal: ePlanReview
Sept. 4, 2026
Application filed
Documents
Plans
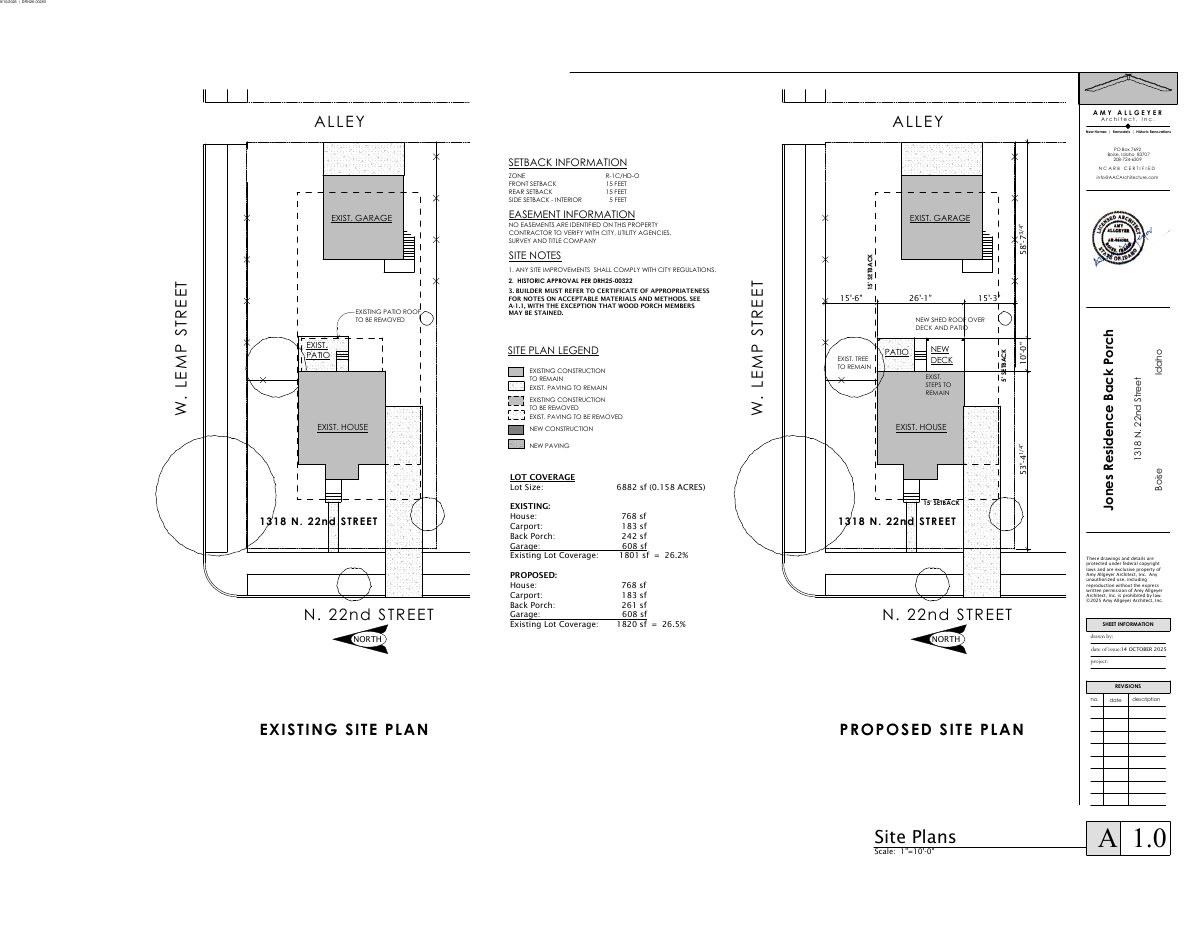
- Download Proposed site plan with lot coverage and setbacks
Existing and proposed site plans showing a new shed roof over the back deck and patio, with lot coverage calculations rising from 26.2% to 26.5%.
Sept. 15, 2026 · 1 page · 308 KB · PDS-Maps and Drawings
Project narrative
- Download Letter of explanation for siding replacement
Applicant describes deteriorated cedar shake siding on the north and south sides and proposes replacing it, noting the property is in a historic district.
Sept. 15, 2026 · 1 page · 36 KB · PDS-Letter of Intent
Decisions
- Download Certificate of Appropriateness approval letter
Planning Director letter approving replacement of deteriorated cedar shake siding in a historic design overlay district, subject to attached conditions of approval.
Sept. 25, 2026 · 13 pages · 387 KB · PDS-Certificate of Appropriateness
Notices
- Download Notice of approval
Notice that the Certificate of Appropriateness application was approved, with instructions for contacting the city planner and the deadline to appeal.
Sept. 23, 2026 · 2 pages · 454 KB · PDS-Legal Notice
Application
- Download Certificate of Appropriateness application (minor) for covered rear deck
Application for a minor Certificate of Appropriateness for a covered rear deck on a contributing historic home in the Expanded North End, modifying an earlier case.
Sept. 4, 2026 · 5 pages · 172 KB · PDS-Application
Photos
- Download Context photos
Context photo of the northwest corner of the street, submitted with the Certificate of Appropriateness application.
Sept. 15, 2026 · 1 page · 1.0 MB · PDS-Photos
- Download Photos of deteriorated siding and shakes
Photo documentation of dry rot, split and cupped shakes, face nailing, and improper shake installation on the south, north, and carport sides, dated 9/10/2026.
Sept. 15, 2026 · 13 pages · 7.6 MB · PDS-Photos
Other documents
- Noticing radius map
Sept. 23, 2026 · 629 KB · PDS-Maps and Drawings
- Statement of legal interest
Sept. 15, 2026 · 747 KB · PDS-Statement of Legal Interest
- Transmittal to review agencies
Sept. 15, 2026 · 133 KB · PDS-Transmittal Agencies
- Receipt
Sept. 10, 2026 · 130 KB · PDS-Receipts


