Planning project · Planning application
Accessory dwelling unit approved for single-family lot in historic district
The city approved a zoning certificate for one accessory dwelling unit on a 0.21-acre lot with an existing house on April 21. A separate Certificate of Appropriateness is also required for work in the historic district.
From the filing
The application's description as it appears in City of Boise's record. See the official record
ADU
Project name on file: 1615 N 27th - ADU
Timeline
April 21, 2026
Planning Applications: Project Entitled
March 6, 2026
Pending Application Submittal: Planning Applications in Review
Updated Via Script
Dec. 23, 2025
Planning Applications: Generate Additional Application
Sept. 23, 2025
Pending Application Submittal: Planning Applications in Review
Updated Via Script
Sept. 16, 2025
Planning Applications: Generate Additional Application
Sept. 16, 2025
Pending Application Submittal: Planning Applications in Review
Sept. 6, 2025
Planning Applications: Project Entitled
Aug. 5, 2025
Concept Review Complete: Corrections Required
Please upload a site plan labeled SITE PLAN
Aug. 5, 2025
Concept Review Complete: CR Complete - Type 2
Aug. 1, 2025
Application Submittal: Online
Aug. 1, 2025
Application filed
Documents
Site plans
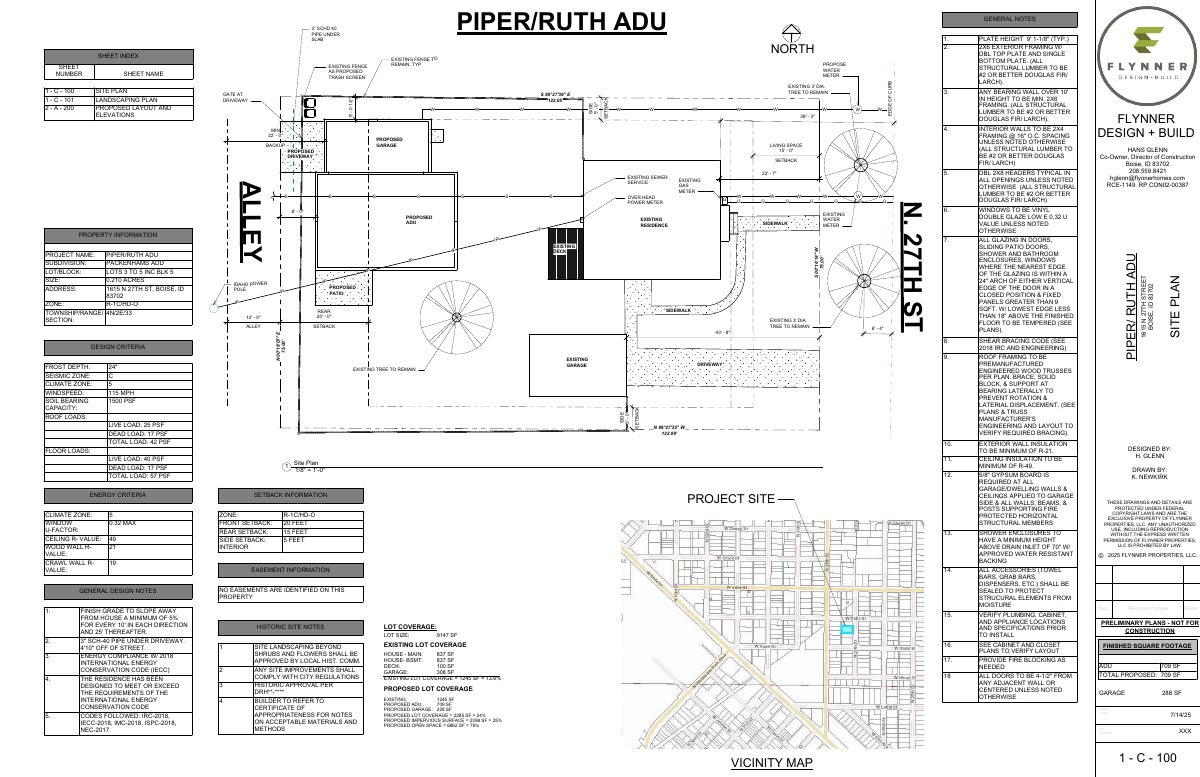
- Download Site plan for ADU project
Site plan sheet C-100 for a proposed accessory dwelling unit, showing setbacks, driveway, sewer, water, gas, and power service locations, with general construction notes.
Aug. 5, 2025 · 1 page · 343 KB · PDS-Other Small Docs
Plans
- Download Landscaping plan with site layout and yard views
Preliminary landscaping plan sheet showing existing and proposed lawn, sprinkler system, trees, fencing, driveway, and ADU placement, with front, back, and side yard views.
Aug. 5, 2025 · 1 page · 3.5 MB · PDS-Other Small Docs
- Download Architectural elevations and floor plan details for accessory dwelling unit
Drawing sheet showing exterior elevations, materials, colors, and finished square footage (706 SF first floor plus 289 SF garage) for the proposed accessory dwelling unit.
Aug. 1, 2025 · 1 page · 290 KB · PDS-Other Small Docs
Project narrative
- Download Concept review summary report
Advisory concept review summary covering an accessory dwelling unit in the historic district, required application sequence, and ADU standards.
Aug. 5, 2025 · 3 pages · 454 KB · PDS-Concept Review Summary Report
Application
- Download Planning application for accessory dwelling unit
Application to build a single-car-garage accessory dwelling unit under 1,000 sq ft behind the main home, to house a family member, with reduced alley setbacks.
Aug. 1, 2025 · 2 pages · 153 KB · PDS-Application
Photos
- Download Photo 1
Aug. 1, 2025 · 1 page · 8.9 MB · PDS-Other Small Docs
- Download Document 10
Aug. 1, 2025 · 1 page · 9.0 MB · PDS-Other Small Docs
- Download Photo No. 11
Aug. 1, 2025 · 1 page · 10.0 MB · PDS-Other Small Docs
- Download Photo No. 12
Aug. 1, 2025 · 1 page · 10.1 MB · PDS-Other Small Docs
- Download Photo 13
Aug. 1, 2025 · 1 page · 10.3 MB · PDS-Other Small Docs
- Download Document 14
Aug. 1, 2025 · 1 page · 9.4 MB · PDS-Other Small Docs
- Download Photo of a key and tree sketch
Aug. 1, 2025 · 1 page · 8.5 MB · PDS-Other Small Docs
- Download Photo No. 16
Aug. 1, 2025 · 1 page · 9.7 MB · PDS-Other Small Docs
- Download Photo attachment 17
Aug. 1, 2025 · 1 page · 9.8 MB · PDS-Other Small Docs
- Download Photo No. 18
Aug. 1, 2025 · 1 page · 5.5 MB · PDS-Other Small Docs
- Download Photo No. 19
Aug. 1, 2025 · 1 page · 10.3 MB · PDS-Other Small Docs
- Download Photo attachment (unlabeled)
Aug. 1, 2025 · 1 page · 9.6 MB · PDS-Other Small Docs
- Download Document 3
Aug. 1, 2025 · 1 page · 8.6 MB · PDS-Other Small Docs
- Download Photo, page 4
Aug. 1, 2025 · 1 page · 8.6 MB · PDS-Other Small Docs
- Download Photo No. 5
Aug. 1, 2025 · 1 page · 6.1 MB · PDS-Other Small Docs
- Download Photo 6
Aug. 1, 2025 · 1 page · 9.2 MB · PDS-Other Small Docs
- Download Photo attachment 7
Aug. 1, 2025 · 1 page · 5.0 MB · PDS-Other Small Docs
- Download Photo No. 8
Aug. 1, 2025 · 1 page · 10.1 MB · PDS-Other Small Docs
- Download Photo, document 9
Aug. 1, 2025 · 1 page · 8.6 MB · PDS-Other Small Docs
Correspondence
- Download Letter describing the intent of the project
Aug. 1, 2025 · 30 KB · PDS-Other Small Docs
- Download Veolia fire flow letter
Veolia Water Idaho letter giving water pressure and flow available at the site's nearby hydrant for fire sprinkler design, under maximum-day conditions.
Aug. 1, 2025 · 1 page · 130 KB · PDS-Other Small Docs
Other documents
- Download Statement of legal interest
Signed owner-of-record statement granting permission to submit the application and agreeing to indemnify the city against ownership disputes.
Aug. 1, 2025 · 1 page · 921 KB · PDS-Other Small Docs
- Zoning checklist
Aug. 1, 2025 · 866 KB · PDS-Other Small Docs


