Historic preservation · Planning application
Backyard tiny home on wheels with one parking space approved in historic district
The approval covers a 160-square-foot tiny home, 13.5 feet tall, and a hard-surface parking space no larger than 10 by 20 feet. Conditions: the home must stay out of street view behind a wood or metal fence; vinyl fencing is not allowed.
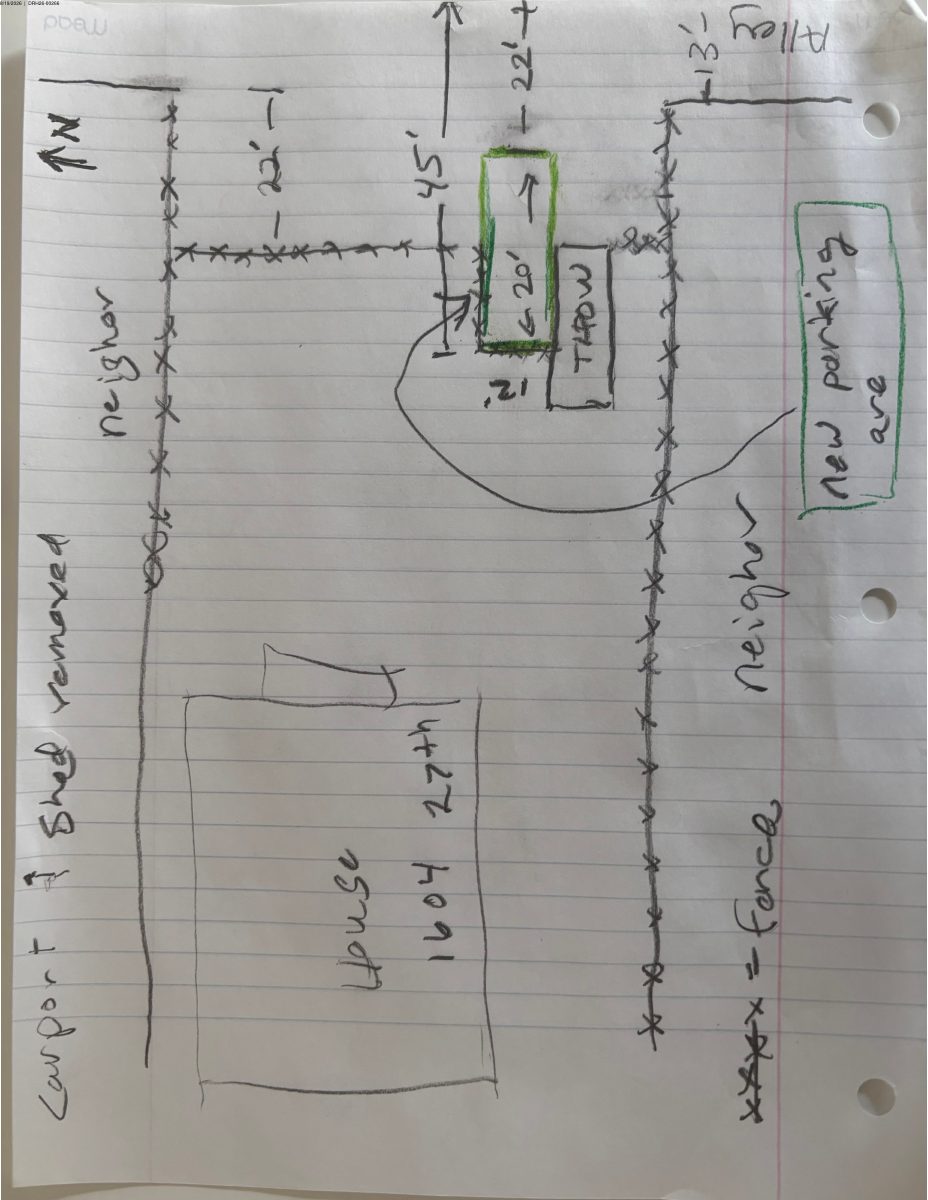
From the filing
The application's description as it appears in City of Boise's record. See the official record
The owner of a home at 1604 N 27th Street in Boise's historic district asked to modify a previously approved tiny home on wheels in the back yard so it includes one on-site parking space for the single-family home. The tiny home is about 160 square feet and 13.5 feet tall, sits behind a six-foot fence out of view from the street, and the parking space is limited to 10 by 20 feet.
THOW
Project name on file: 1604 N 27TH ST
Timeline
Sept. 5, 2026
Appeal Period: Completed
Aug. 26, 2026
Review Complete: Completed
Aug. 25, 2026
DR: Complete
Aug. 20, 2026
DR: In Review
Aug. 20, 2026
Assign Reviewers: Completed
Aug. 19, 2026
Fee Payment: Payment Received
Aug. 19, 2026
Prescreen Review: Passed
Aug. 19, 2026
Prescreen Review: In Progress
Aug. 12, 2026
Application Submittal: ePlanReview
Aug. 12, 2026
Application filed
Documents
Site plans
- Download Site plan with parking change, rev. 8-19
Site plan showing a revised parking layout, dated 8/19, for a Certificate of Appropriateness application.
Aug. 20, 2026 · 1 page · 2.9 MB · PDS-Maps and Drawings
Plans
- Download Building elevation
Marketing-style spec sheet for a 20-foot tiny home ("Traveler" model) with dimensions and features, not a drawn elevation sheet.
Aug. 20, 2026 · 1 page · 281 KB · PDS-Maps and Drawings
Project narrative
- Download Applicant letter with updated parking plan
Applicant submits an updated plan adding a parking area by moving the fence line, and asks for expedited review after citing prior approval and resulting costs.
Aug. 20, 2026 · 1 page · 123 KB · PDS-Letter of Intent
Decisions
- Download Certificate of Appropriateness approval letter
Staff approval of a minor Certificate of Appropriateness for on-site parking beside a previously approved tiny home on wheels, in a historic design overlay zone.
Aug. 25, 2026 · 13 pages · 284 KB · PDS-Certificate of Appropriateness
Notices
- Download Notice of approval for a parking space modification
Notice that a certificate of appropriateness was approved for a parking space modification in a historic design overlay zone, with appeals due by September 4, 2026.
Aug. 21, 2026 · 2 pages · 801 KB · PDS-Legal Notice
Application
- Download Certificate of Appropriateness application for minor modification
Application for a minor Certificate of Appropriateness, a site plan for parking accommodation for a tiny house on wheels (THOW), modifying an existing case.
Aug. 12, 2026 · 4 pages · 168 KB · PDS-Application
Photos
- Download Site photos
Aug. 20, 2026 · 2 pages · 7.5 MB · PDS-Photos
Other documents
- Noticing radius map
Aug. 21, 2026 · 514 KB · PDS-Maps and Drawings
- Statement of legal interest
Aug. 20, 2026 · 174 KB · PDS-Statement of Legal Interest
- Receipt
Aug. 19, 2026 · 130 KB · PDS-Receipts


