Planning project · Planning application
451-square-foot addition to historic single-family home approved
City staff approved a one-story addition of about 451 square feet to an existing house that contributes to a historic district. The decision came Sept. 18. The plans show the addition meeting setbacks, and no parking changes are proposed.
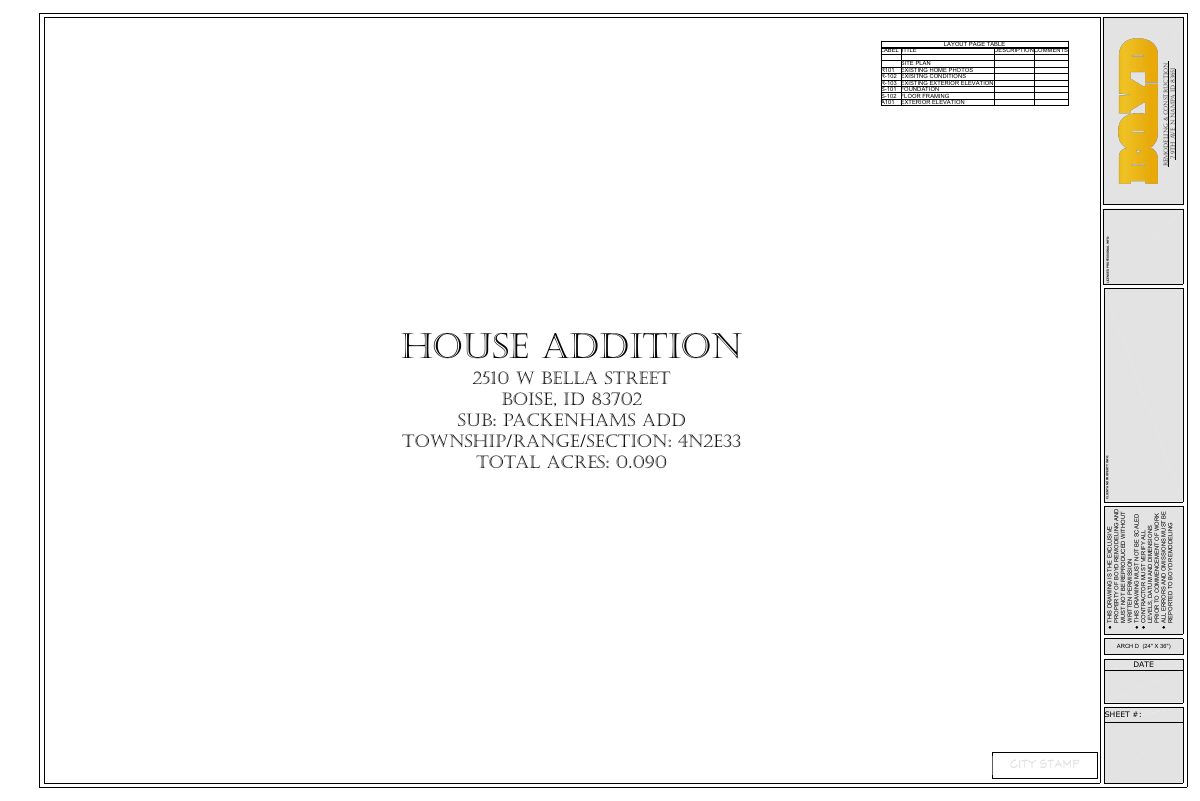
From the filing
The application's description as it appears in City of Boise's record. See the official record
Addition to Contributing Home
Project name on file: 2510 W BELLA ST
Timeline
Oct. 13, 2026
4 documents added
Sept. 18, 2026
Planning Applications: Project Entitled
July 27, 2026
Pending Application Submittal: Planning Applications in Review
July 21, 2026
Concept Review Complete: CR Complete - Type 2
July 6, 2026
Application Submittal: Online
July 6, 2026
Application filed
Documents
Site plans
- Download Proposed addition drawing set
Site plan and drawing set for a rear home addition, showing lot coverage calculations rising from 22.1% to 31.08%, with foundation, framing, elevation and existing-condition sheets.
July 6, 2026 · 8 pages · 5.2 MB · PDS-Other Small Docs
Project narrative
- Download Concept review summary
Planner notes on a proposed one-story home addition of about 451 square feet, including a Minor Certificate of Appropriateness requirement and historic design guideline references.
July 21, 2026 · 1 page · 453 KB · PDS-Concept Review Summary Report
Application
- Download Planning project application form
Application for a single-family home addition in an R-1C zone, filed by a remodeling contractor on behalf of the property owner.
July 6, 2026 · 2 pages · 158 KB · PDS-Application
Correspondence
- Download Cover letter describing proposed rear addition
Contractor letter to the planner describing removal of an enclosed rear porch, a one-story rear addition, window and door changes, and siding plans for a historic-district home.
July 6, 2026 · 1 page · 55 KB · PDS-Other Small Docs


