Planning project · Planning application
Conversion of a garage into 312-square-foot storage and music space sought
The owner wants to remodel an existing garage into storage and music space that would not count as living space. Work includes French doors in place of the garage door, a new window and a mini-split heating and cooling system. The city is reviewing it administratively.
From the filing
The application's description as it appears in City of Boise's record. See the official record
Change in use of accessory structure
Project name on file: 1707 N 26TH ST
Timeline
July 6, 2026
Pending Application Submittal: Planning Applications in Review
July 6, 2026
Concept Review Complete: CR Complete - Type 2
June 25, 2026
Concept Review Complete: Corrections Required
Please upload a project description
June 18, 2026
Application Submittal: Online
June 18, 2026
Application filed
Documents
Site plans
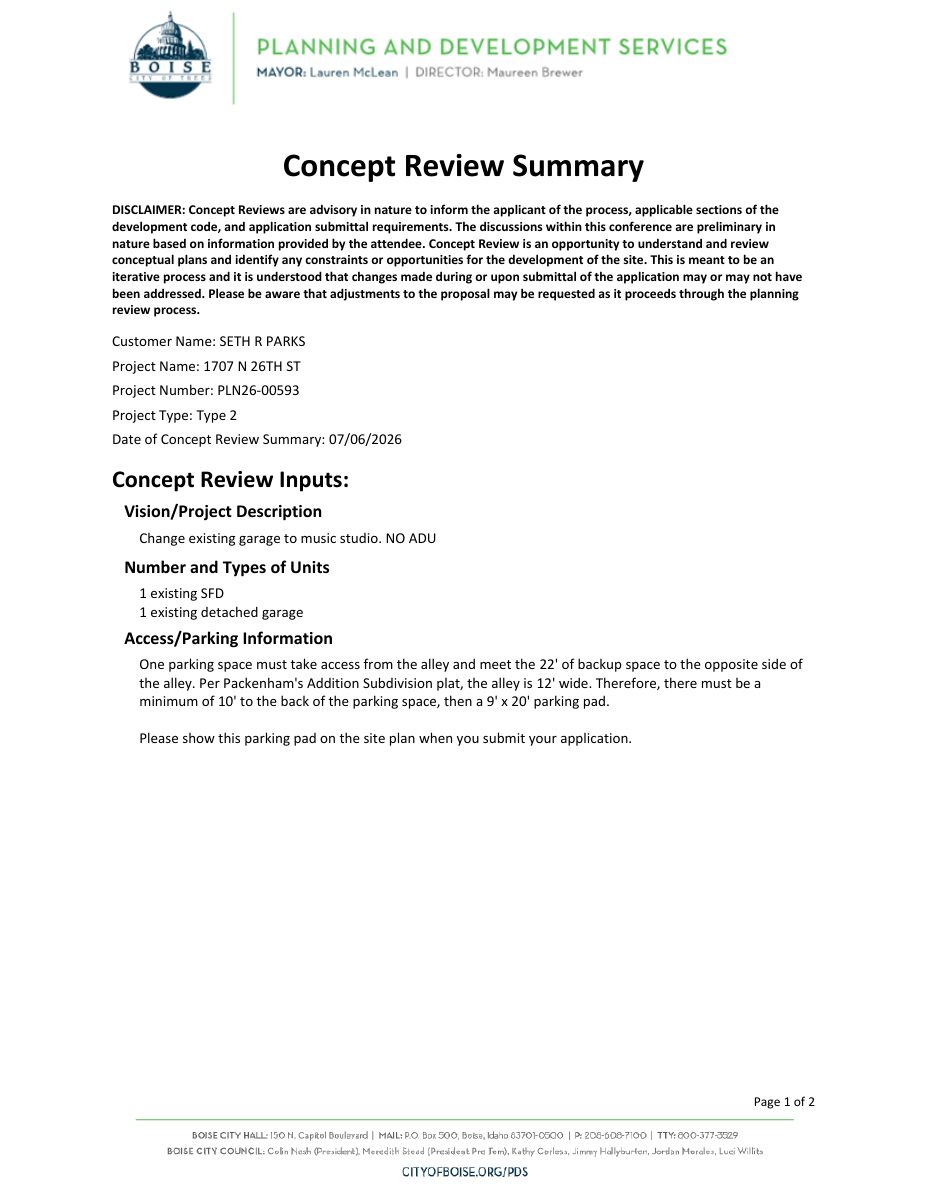
- Download Concept review summary report
Advisory staff summary for converting an existing detached garage into a music studio, covering required minor certificate and legal nonconforming applications and an alley parking pad requirement.
July 6, 2026 · 2 pages · 467 KB · PDS-Concept Review Summary Report
- Download Site plan for remodel
Site plan sheet A1.0 from Risen Home Design for a remodel of an existing house, showing property lines, the existing house, a storage structure and an alley, marked issue for construction.
June 18, 2026 · 1 page · 228 KB · PDS-Other Small Docs
Project narrative
- Download Project description for garage conversion
Describes converting an existing garage into storage and music space, about 312 sq ft, with new paint, flooring, electrical, HVAC mini-split, insulation, French doors and a window.
June 29, 2026 · 1 page · 44 KB · PDS-Other Small Docs
Application
- Download Planning project application form
Application for a non-living storage space accessory to the existing residence in the R-1C zone, filed by the applicant on behalf of the owner.
June 18, 2026 · 2 pages · 158 KB · PDS-Application


