Planning project · Planning application
Sandstone front steps and flagstone walk proposed for historic home
The owner wants to replace deteriorated concrete steps with three sandstone steps, add a 3-foot flagstone walk and a 150-square-foot sitting area, and plant drought-tolerant landscaping. The plan is in city review, with corrections requested.
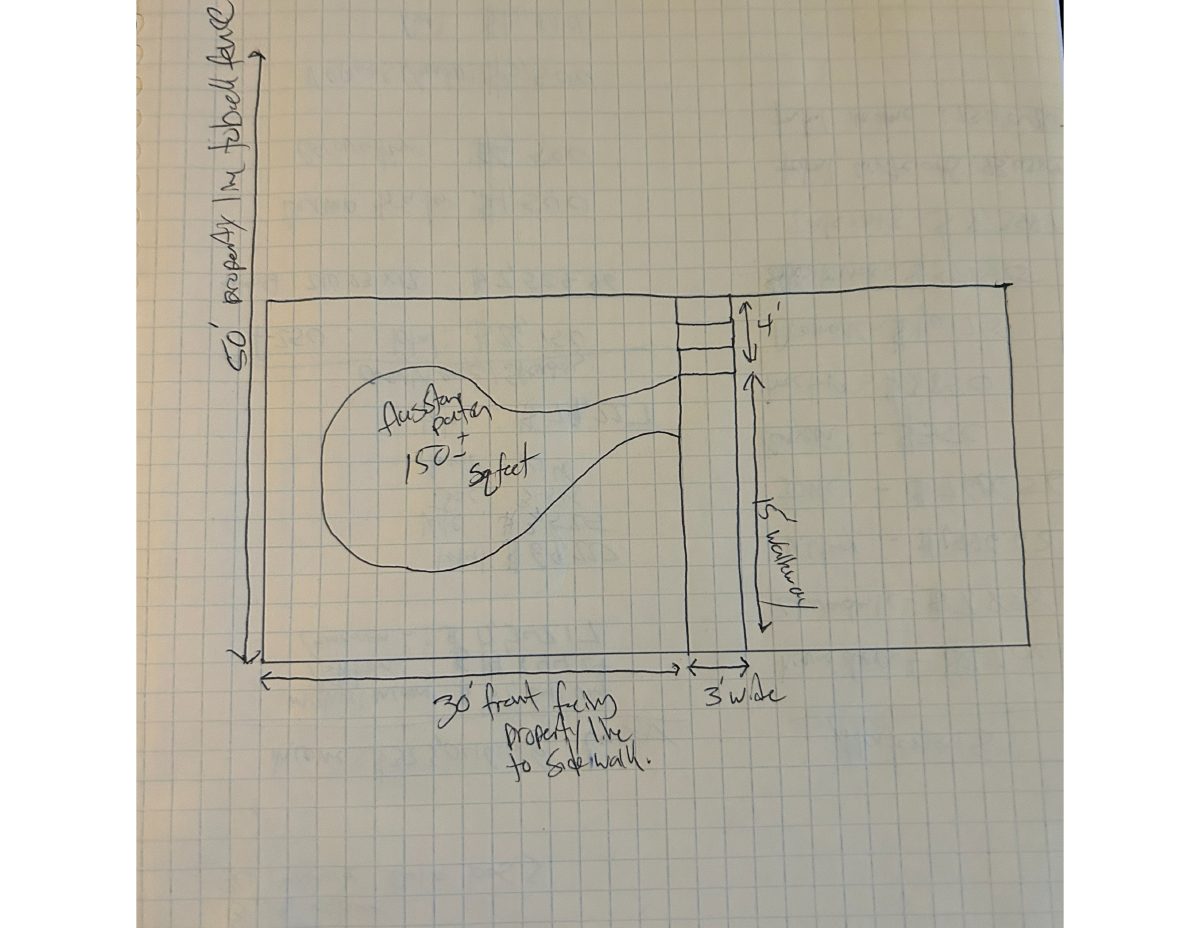
From the filing
The application's description as it appears in City of Boise's record. See the official record
The owner of a home at 1619 N 25th Street in Boise's historic district proposes to rebuild the deteriorated front entry with three natural sandstone steps. The plan also adds a 3-foot-wide flagstone walk, a sitting area of about 150 square feet, and drought-tolerant landscaping with light pebble, while keeping the existing lawn on the right side of the entry.
Project name on file: 1619 N 25TH ST
Timeline
Oct. 13, 2026
8 documents added
Oct. 8, 2026
Concept Review Complete: Corrections Required
Please provide a site plan that includes the dimensions of the proposed steps, gable-support elements, and pathway.
Oct. 6, 2026
Application Submittal: Online
Oct. 6, 2026
Application filed
Documents
Site plans
- Download Site plan
Oct. 9, 2026 · 1 page · 2.1 MB · PDS-Maps and Drawings
Plans
- Download Gable support
Oct. 9, 2026 · 1 page · 1.9 MB · PDS-Maps and Drawings
- Download Step dimensions
Oct. 9, 2026 · 1 page · 2.4 MB · PDS-Maps and Drawings
- Download Existing conditions photographs and notes
Field photographs of the existing front yard, concrete entry stair, and metal handrails, showing surface deterioration, with notes on the proposed work area.
Oct. 6, 2026 · 1 page · 299 KB · PDS-Other Small Docs
Project narrative
- Download Project description for front entry and landscape rehabilitation
Describes replacing deteriorated front steps with natural sandstone, adding a flagstone walkway and sitting area, drought-tolerant landscaping, and preserving the residence's historic character.
Oct. 6, 2026 · 1 page · 298 KB · PDS-Other Small Docs
Decisions
- Download Front yard landscape plan and project layout
Concept exhibit for a Certificate of Appropriateness covering front entry rehabilitation with new sandstone steps, a flagstone walk, sitting area, and drought-tolerant planting.
Oct. 6, 2026 · 1 page · 273 KB · PDS-Other Small Docs
Application
- Download Planning project application form
Application for landscaping and front entry stoop alterations at a single-family residential property in an R-1C zone, filed by a landscaping contractor for the homeowner.
Oct. 6, 2026 · 2 pages · 154 KB · PDS-Application
Other documents
- Download Statement of legal interest
Owner-of-record form declaring ownership of the property and granting permission, or indemnifying the city, for the accompanying application.
Oct. 6, 2026 · 1 page · 406 KB · PDS-Other Small Docs


