Planning project · Planning application
New single-family home with detached garage apartment approved in historic district
The Historic Preservation Commission approved a new house and a detached accessory dwelling unit above the garage on a 0.13-acre vacant lot. The decision was made Aug. 4, and the garage would be reached from the alley.
From the filing
The application's description as it appears in City of Boise's record. See the official record
New single-family home and detached ADU above garage in Historic Overlay
Project name on file: 1610 N 25TH ST - ADU
Timeline
Aug. 4, 2026
Planning Applications: Project Entitled
July 5, 2026
Pending Application Submittal: Planning Applications in Review
June 12, 2026
Planning Applications: Generate Additional Application
May 14, 2026
Pending Application Submittal: Planning Applications in Review
May 11, 2026
IDR Review Complete: IDR Waived
May 11, 2026
Neighborhood Meeting Review: Completed
April 15, 2026
Concept Review Complete: CR Complete - Type 3
April 6, 2026
Concept Review Complete: Notes
Emailed for CR in Kaylee's absence. - MT
March 27, 2026
Application Submittal: Online
March 27, 2026
Application filed
Documents
Site plans
- Download Site plan and floor plans, permit set revised 02.13.26
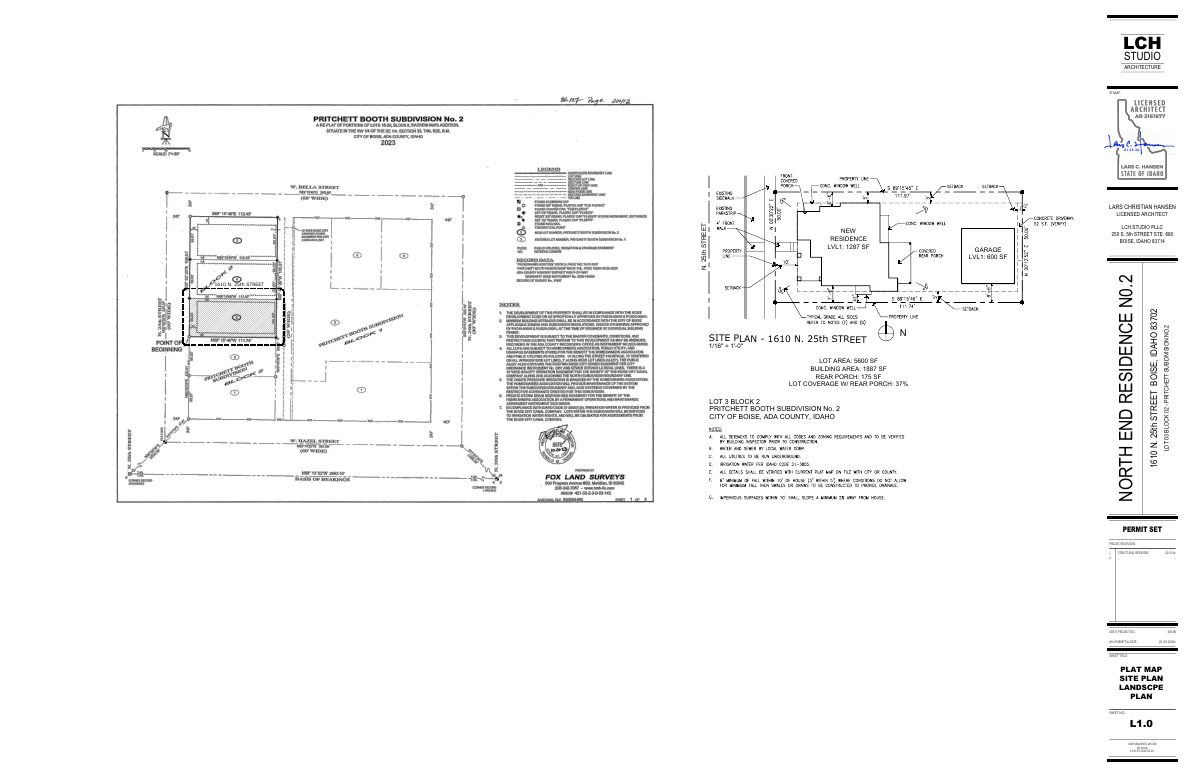
Architect's permit-set drawings including a site plan with lot coverage figures, framing floor plan, and level 1 and garage floor plans for a single-family residence.
March 27, 2026 · 7 pages · 4.3 MB · PDS-Other Small Docs
- Download Site plan, North End residence
Architect's permit-set site plan showing lot area, building area, rear porch, and lot coverage of 37 percent, with a structural revision dated Feb. 13, 2026.
March 27, 2026 · 1 page · 4.3 MB · PDS-Other Small Docs
Project narrative
- Download Concept review summary report
Planning staff's advisory concept review notes for a single-family dwelling with a detached ADU and garage, covering required applications, alley access, and setback rules.
April 15, 2026 · 2 pages · 471 KB · PDS-Concept Review Summary Report
- Download Project description letter from architect
Letter of explanation from the architect describing a new single-family residence with detached garage and an ADU, designed to R1-C zoning and Historic District Overlay guidelines.
March 27, 2026 · 1 page · 84 KB · PDS-Other Small Docs
Application
- Download Planning project application form
Application for a single-family residence with an accessory dwelling unit in the R-1C zone, filed by LCH Studio on behalf of the property owner.
March 27, 2026 · 2 pages · 157 KB · PDS-Application
Other documents
- List of neighborhood meeting invite recipients
List of where neighborhood meeting invitations were sent, as determined by the city; split from a single upload that could not be filed as one document.
May 11, 2026 · 87 KB · PDS-Other Small Docs
- Neighborhood meeting invite
Invitation to a neighborhood meeting about the proposed project; the original filing could not be uploaded as a single document.
May 11, 2026 · 5.0 MB · PDS-Other Small Docs
- Neighborhood meeting summary
May 11, 2026 · 116 KB · PDS-Other Small Docs
- Presentation documents from the meeting
Presentation materials that could not be uploaded as a single document, filed separately for the meeting record.
May 11, 2026 · 37.0 MB · PDS-Other Small Docs
- Sign-in sheet for attendees
Attendance sign-in sheet from a planning meeting, uploaded separately because the original could not be filed as one document.
May 11, 2026 · 3.8 MB · PDS-Other Small Docs


