Planning project · Planning application
Owner seeks approval to modify a backyard pool in a historic overlay zone
The approved work covers a pool and spa on a residential lot, with a pool measuring 8 by 14 feet and a spa 6 by 8 feet, set 12 inches above grade. The city approved the project administratively on March 13.
From the filing
The application's description as it appears in City of Boise's record. See the official record
Modification to pool in historic overlay
Project name on file: 1600 N 25TH ST
Timeline
March 13, 2026
Planning Applications: Project Entitled
March 13, 2026
Pending Application Submittal: Planning Applications in Review
Jan. 28, 2026
Concept Review Complete: CR Complete - Type 2
Jan. 28, 2026
Application Submittal: Online
Jan. 28, 2026
Application filed
Documents
Site plans
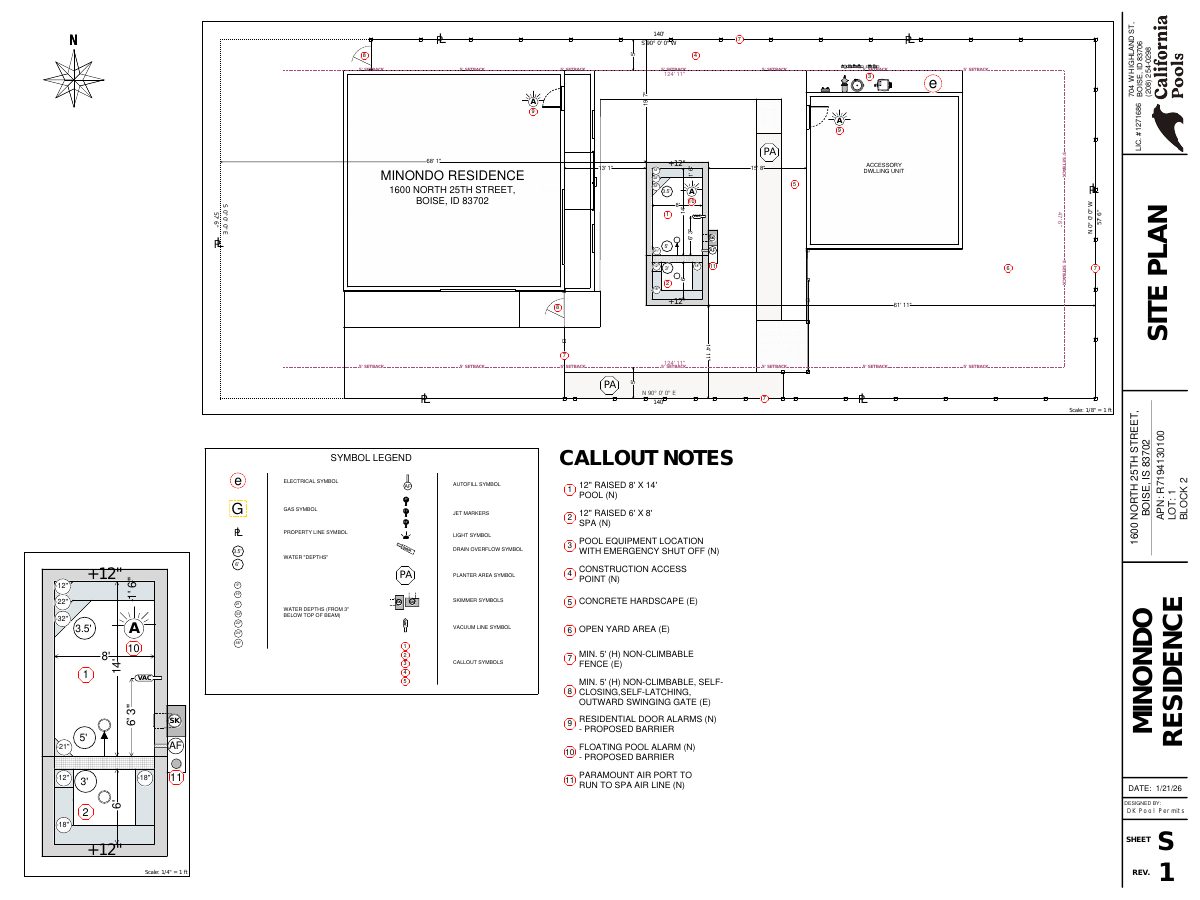
- Download Pool and spa site plan with barrier and setback notes
Site plan for a new pool and spa at a residence, showing setbacks, a fenced barrier, equipment location, and a symbol legend with callout notes.
Jan. 28, 2026 · 1 page · 288 KB · PDS-Other Small Docs
Project narrative
- Download Concept review summary for pool modification
Planner notes that a previously approved swimming pool design is being altered as a minor modification, with no other changes to the prior approvals.
Jan. 28, 2026 · 1 page · 440 KB · PDS-Concept Review Summary Report
- Download Title sheet and sheet index for pool construction documents
Cover sheet for the pool construction set, listing the sheet index, symbol legend, contractor and engineer details, and scope of work for a raised pool and spa.
Jan. 28, 2026 · 1 page · 819 KB · PDS-Other Small Docs
- Download Title page and project description for pool construction
Title sheet and scope of work for a raised pool and spa, with a sheet index, symbol legend, and engineer and contractor information.
Jan. 28, 2026 · 1 page · 819 KB · PDS-Other Small Docs
Application
- Download Planning project application form
Application for a raised 12-inch pool (8 by 14 feet) and raised spa (6 by 8 feet) with associated pool equipment, filed by a pool permit contractor for the owner.
Jan. 28, 2026 · 2 pages · 158 KB · PDS-Application


