Planning project · Planning application
New single-family home proposed in Boise's Historic District
The city lists one new home on a 0.28-acre lot, and it is in review by the Historic Preservation Commission. The applicant's letter describes a broader plan: reconfigure the lots into two parcels, demolish the existing house and build two homes.
From the filing
The application's description as it appears in City of Boise's record. See the official record
New single-family home in the Historic District
Project name on file: 1706 N 26th ST
Timeline
Oct. 14, 2026
Status changed from On hold to In review
Reported as “Concept Review Corrections”.
July 23, 2026
Concept Review Complete: Corrections Required
Corrections per email sent 7-23-2026
July 22, 2026
Concept Review Complete: Notes
Updated and returned to Concept Review Per G. Flores
July 22, 2026
Concept Review Complete: Corrections Required
Please upload a letter of intent
May 13, 2026
Concept Review Complete: CR Complete - Type 3
May 7, 2026
Concept Review Complete: Corrections Required
This permit set is for 1714 26th. not 1704 26th.
April 28, 2026
Concept Review Complete: Corrections Required
Please upload a site plan that shows what you are proposing.
April 22, 2026
Application Submittal: Online
April 22, 2026
Application filed
Documents
Site plans
- Download Proposed site plan (internal review set)
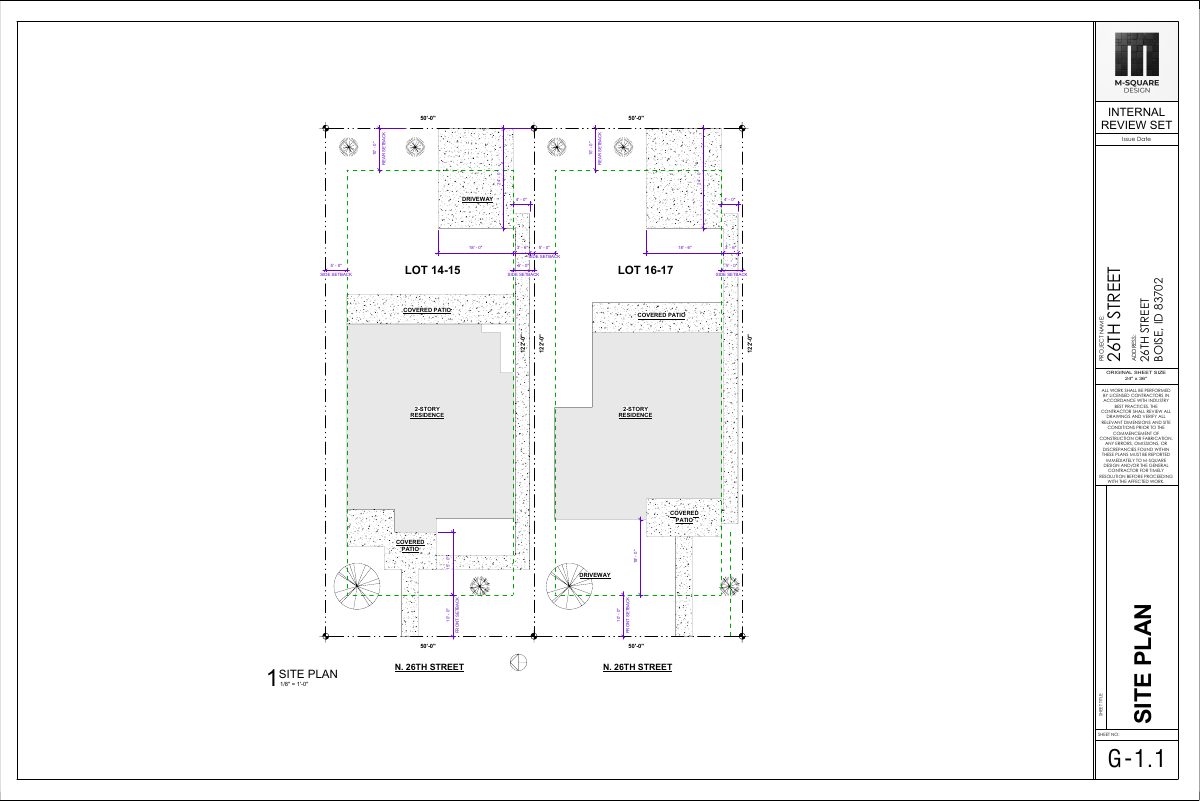
Single-sheet site plan showing proposed two-story residence layout, setbacks, driveway, covered patios, and dimensions, marked as an internal review set.
Sept. 1, 2026 · 1 page · 252 KB · PDS-Other Small Docs
- Download Site plan, internal review set
Site plan drawing showing setbacks, driveway, covered patio and lot layout for a two-story residence, marked as an internal review set.
July 13, 2026 · 1 page · 181 KB · PDS-Other Small Docs
- Download Title sheet and site plan with 2018 IRC design criteria
Title and site plan sheet (A001) listing the 2018 IRC design criteria, insulation and fenestration requirements, sheet index, and setbacks for a new single-family residence.
May 8, 2026 · 11 pages · 2.6 MB · PDS-Other Small Docs
Plans
- Download Permit set for proposed single-family home
Architectural permit drawings for a new family residence, including design criteria, insulation requirements, site plan, floor plans, elevations, sections and structural sheets.
May 7, 2026 · 11 pages · 2.6 MB · PDS-Other Small Docs
Project narrative
- Download Letter of intent for lot consolidation and two new dwellings
Applicant's letter proposing to consolidate existing lots into two parcels, demolish the existing house, and build two detached single-family homes, following historic district guidelines.
July 22, 2026 · 1 page · 26 KB · PDS-Other Small Docs
- Download Concept review summary for two-home split and demolition
Planning staff summary of a concept review for removing one existing house, splitting the lot into two single-family homes, with required application, historic guidelines, arborist report and neighborhood meeting notes.
May 13, 2026 · 2 pages · 469 KB · PDS-Concept Review Summary Report
Application
- Download Planning project application form
Application to remove an existing house and some trees, split the lot, and build two two-story single-family dwellings in an R-1C zone.
April 22, 2026 · 2 pages · 158 KB · PDS-Application
Other documents
- Proposed plan to demolish existing house and build two new houses
July 17, 2026 · 172 KB · PDS-Other Small Docs


