Planning project · Planning application
Tiny home on wheels approved as second dwelling on lot with existing house
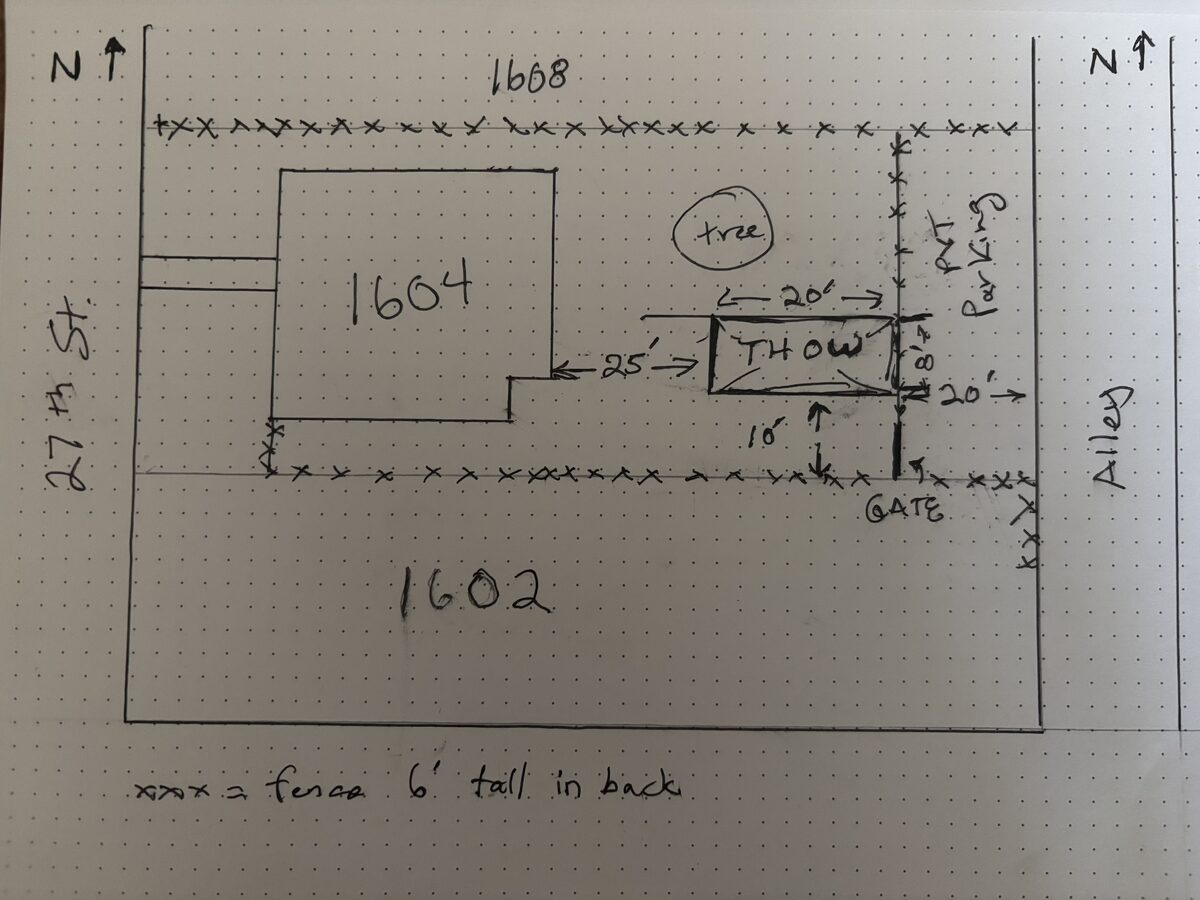
The city approved a request to park one manufactured tiny home on wheels behind an existing single-family house on a 0.11-acre lot. The owners describe it as occasional, non-consecutive use. The approval was issued administratively on Sept. 30.
From the filing
The application's description as it appears in City of Boise's record. See the official record
THOW
Project name on file: 1604 N 27TH ST
Timeline
Aug. 25, 2026
Planning Applications: Project Entitled
Aug. 12, 2026
Pending Application Submittal: Planning Applications in Review
Aug. 10, 2026
Planning Applications: Generate Additional Application
Cof A minor mod created to capture site changes related to parking.
July 5, 2026
Pending Application Submittal: Planning Applications in Review
July 1, 2026
Planning Applications: Generate Additional Application
June 2, 2026
Pending Application Submittal: Planning Applications in Review
June 1, 2026
Concept Review Complete: CR Complete - Type 2
May 20, 2026
Application Submittal: Online
May 20, 2026
Application filed
Documents
Plans
- Download Plot and site drawing
May 20, 2026 · 1 page · 3.9 MB · PDS-Other Small Docs
- Download Tiny home dimensions and build options checklist
A one-page form listing tiny home build choices such as roof type, siding, windows, doors, flooring, loft and HVAC, with a vendor website footer.
May 20, 2026 · 1 page · 359 KB · PDS-Other Small Docs
Project narrative
- Download Concept review summary report
Planning concept review summary for a proposed tiny home on wheels as an accessory unit to an existing single-family dwelling, listing required applications and THOW development standards.
June 1, 2026 · 3 pages · 470 KB · PDS-Concept Review Summary Report
Application
- Download Planning application form for parking a tiny home
Application form for temporarily parking a manufactured tiny home on a residential lot in an R-1C zone, for occasional non-consecutive occupancy, with the tiny home design files attached.
May 20, 2026 · 2 pages · 158 KB · PDS-Application
Other documents
- Download Description document
May 20, 2026 · 14 KB · PDS-Other Small Docs
- Download Tiny home dimensions and build specifications
Spec sheet for a 20-foot tiny home ("Traveler") with a loft, covering finishes, insulation, HVAC, appliances and overall dimensions.
May 20, 2026 · 1 page · 303 KB · PDS-Other Small Docs


