Planning project · Planning application
Covered front porches proposed for three small homes on one lot
The owner seeks to add a roughly 91-square-foot porch to each of three existing detached homes, about 19% more floor area. City staff are reviewing the request administratively; the homes would stay and no new units are planned.
From the filing
The application's description as it appears in City of Boise's record. See the official record
Minor expansion of a legal non-conforming use
Project name on file: 1710 N 29TH ST
Timeline
Aug. 3, 2026
Pending Application Submittal: Planning Applications in Review
March 9, 2026
Document added: PDS-Concept Review Summary Report -
March 9, 2026
Concept Review Complete: CR Complete - Type 2
March 4, 2026
Document added: PDS-Application
March 4, 2026
Document added: PDS-Other Small Docs - NEW PATIO COVERS
March 4, 2026
Application Submittal: Online
March 4, 2026
Application filed
Documents
Plans
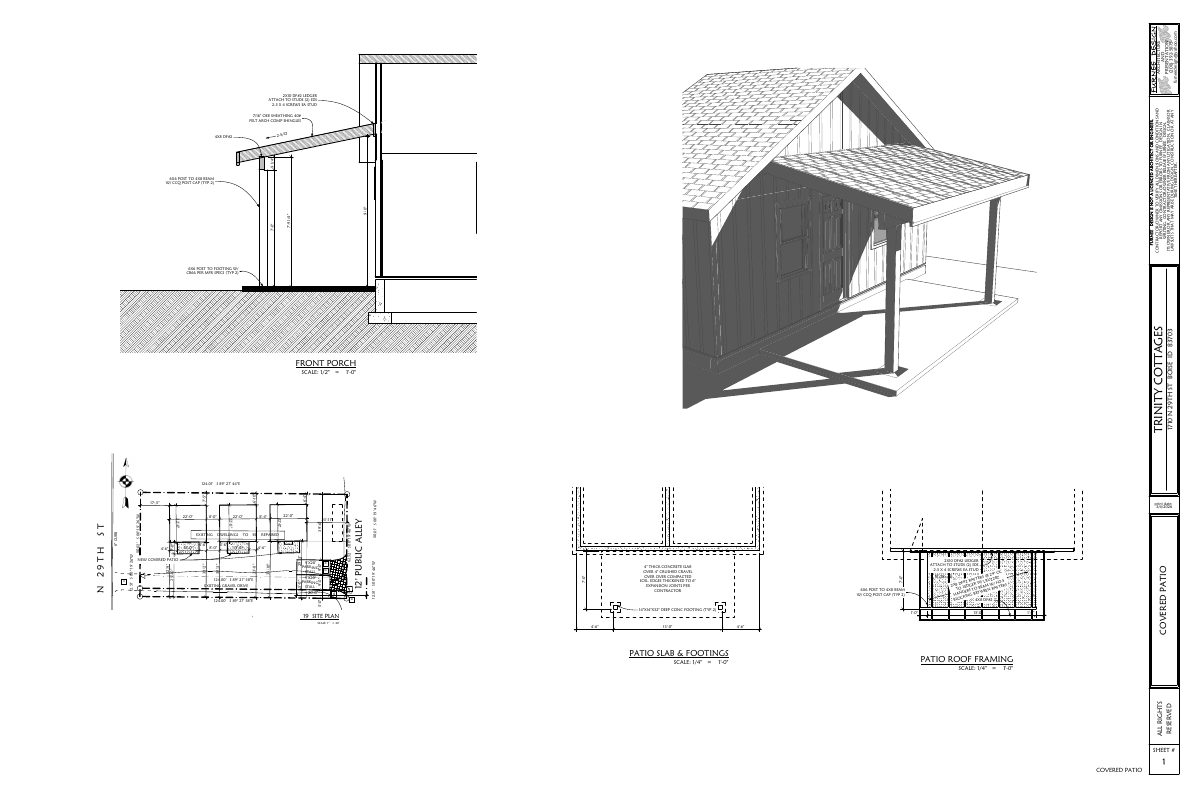
- Download Covered patio plans and site plan
Drawings for a new 9-by-20-foot covered patio, including the site plan, slab and footing details, and roof framing, from a design firm not licensed as an architect or engineer.
March 4, 2026 · 1 page · 282 KB · PDS-Other Small Docs
Project narrative
- Download Concept review summary report
Advisory concept review notes for a minor expansion of a legal non-conforming residential use, adding front porches to three existing dwellings, with planner notes on parking and access conditions.
March 9, 2026 · 2 pages · 467 KB · PDS-Concept Review Summary Report
Application
- Download Planning project application form
Application from Hammerhead Remodel and Repair for an R-2 zoned property to attach patio covers to three buildings.
March 4, 2026 · 2 pages · 158 KB · PDS-Application


