Planning project · Planning application
Second-story addition proposed on single-family home, 1,020 square feet
The plan adds a 1,020-square-foot two-story addition to an existing house on about a tenth of an acre, with no new dwelling units. It needs a conditional use permit from the Planning and Zoning Commission and is in review.
From the filing
The application's description as it appears in City of Boise's record. See the official record
Two-story addition on single-family in MX-4 zone
Project name on file: 3007 W BELLA ST
Timeline
Yesterday
Status changed from “Planning Application Review” to “Applications in Review”
Yesterday
Status changed from Submitted to In review
Reported as “Planning Application Review”.
Two days ago
Pending Application Submittal: Planning Applications in Review
Oct. 14, 2026
10 documents added
Oct. 5, 2026
IDR Review Complete: IDR Waived
Oct. 5, 2026
Neighborhood Meeting Review: Completed
June 11, 2026
Concept Review Complete: CR Complete - Type 3
Feb. 10, 2026
Concept Review Complete: Notes
Nick wishes to wait until ZOA25-00013 has been adopted so that he can see what a junior ADU looks like.
Feb. 4, 2026
Concept Review Complete: Corrections Required
Please address corrections per email sent
Jan. 30, 2026
Concept Review Complete: Corrections Required
Please provide detail of what the second floor of the addition is to be used for, and please provide all electrical, plumbing, walls, etc on the floor plan for the second floor.
Jan. 27, 2026
Concept Review Complete: Corrections Required
Please upload floor plans, elevations, and a project narrative detailing the requested change from previous planning approval
Jan. 23, 2026
Application Submittal: Online
Jan. 23, 2026
Application filed
Documents
Site plans
- Download Updated site plan, floor plan and elevations
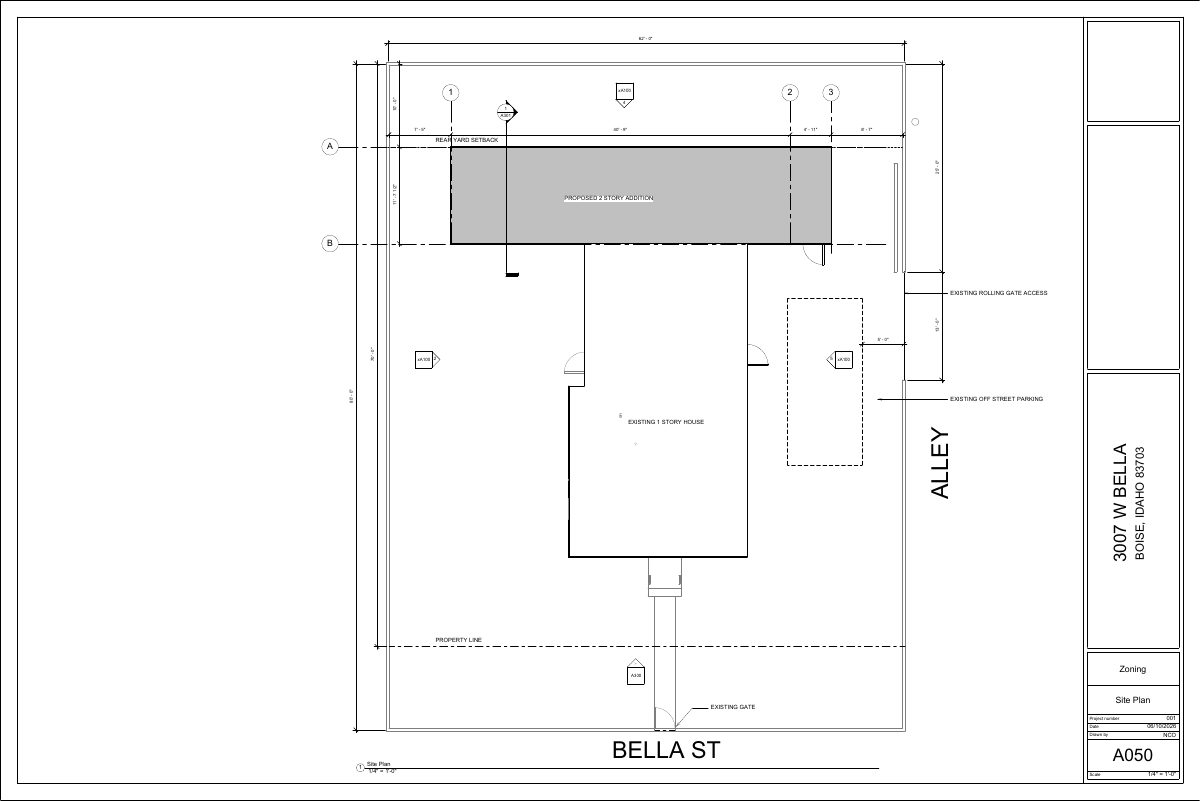
Revised drawing set showing the site plan, a level 2 floor plan with new construction and interior wall notes, and elevations for a proposed two-story addition.
June 10, 2026 · 3 pages · 349 KB · PDS-Other Small Docs
- Download Updated site plan, floor plan and elevations
Revised site plan, level 2 floor plan and elevation sheets for the proposed two-story addition, with dimensions, room labels and framing notes.
June 5, 2026 · 3 pages · 343 KB · PDS-Other Small Docs
Plans
- Download Level 2 floor plan
Architectural floor plan sheet A110 for the second level, with room labels, dimensions and general notes on wall framing and finishes.
Feb. 2, 2026 · 1 page · 185 KB · PDS-Other Small Docs
- Download Building elevations, north, east, south and west
Architectural elevation drawings for the house addition, showing north, east, south and west facades with level heights and existing house relationship.
Jan. 30, 2026 · 1 page · 169 KB · PDS-Other Small Docs
- Download Level 2 floor plan
Architectural floor plan sheet A110 for the second level, showing room layouts, dimensions, and general construction notes for new interior and exterior walls.
Jan. 30, 2026 · 1 page · 185 KB · PDS-Other Small Docs
- Download Site plan for two-story addition to single-family residence
Floor and site plan showing a proposed two-story addition to an existing one-story house, with the existing parking, gate, and rear yard setback noted.
Jan. 23, 2026 · 1 page · 37 KB · PDS-Other Small Docs
Project narrative
- Download Concept review summary
Advisory concept review notes for a proposed second-story addition to an existing single-family home, with planner notes on the required Conditional Use Permit major modification and approval findings.
June 11, 2026 · 2 pages · 469 KB · PDS-Concept Review Summary Report
- Download Letter of intent for two-story addition
Requests legal non-conforming use approval for a 1,020 sq ft two-story addition to an existing 791 sq ft single-family house in an MX-4 zone.
Jan. 30, 2026 · 1 page · 20 KB · PDS-Other Small Docs
Notices
- Download Neighborhood meeting invitation letter
Invitation to a Oct. 1 neighborhood meeting on a proposed two-story addition to a single-family home, with a sign-in sheet and project details.
Oct. 2, 2026 · 9 pages · 454 KB · PDS-Other Small Docs
Application
- Download Planning project application form
Application form for a single-family dwelling at an existing use with no change, in the MX-4 zoning district, signed electronically by the owner.
Jan. 23, 2026 · 2 pages · 157 KB · PDS-Application


