Planning project · Planning application
Four small-lot homes with alley garages and apartments approved
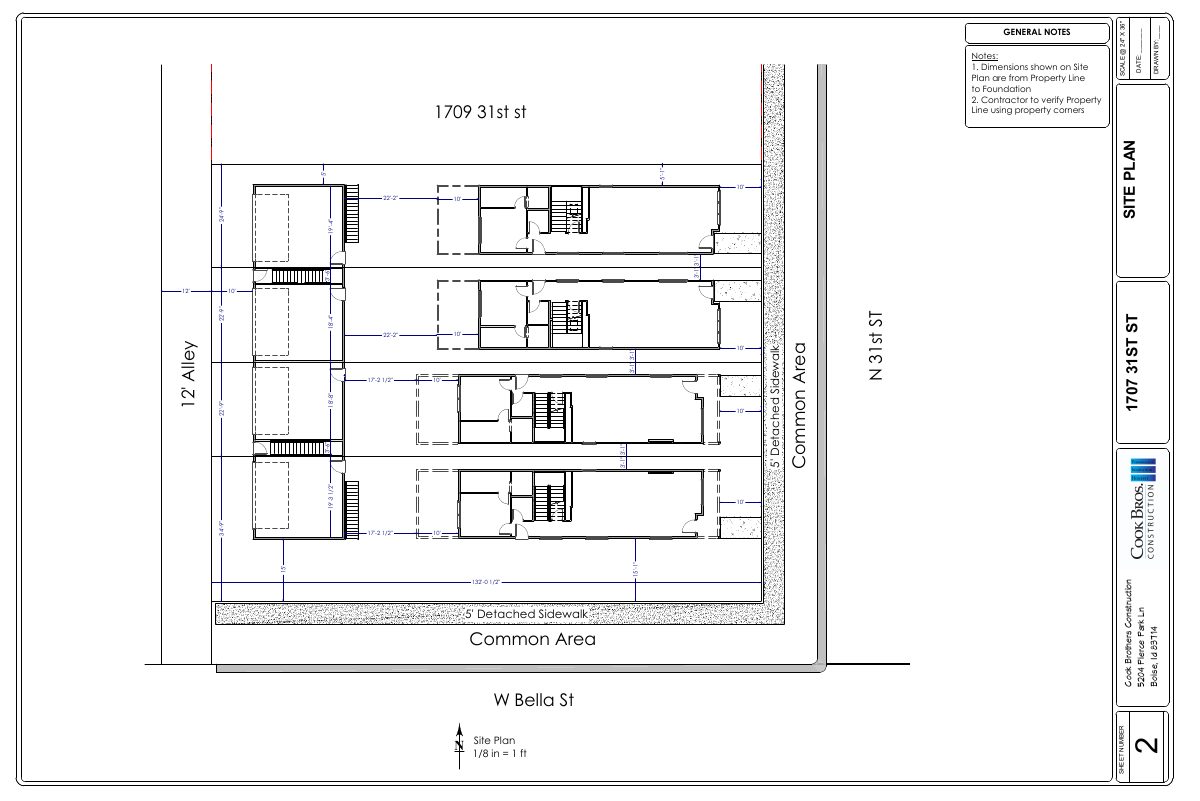
The city approved a plan to split two parcels into four original lots, each with a single-family home, a garage off the alley and an accessory dwelling unit above it. The decision was made administratively on Feb. 13.
From the filing
The application's description as it appears in City of Boise's record. See the official record
Residential Small Lots
Project name on file: 3108 W BELLA ST
Timeline
Feb. 13, 2026
Planning Applications: Project Entitled
Jan. 8, 2026
Planning Applications: Generate Additional Application
Jan. 8, 2026
Pending Application Submittal: Planning Applications in Review
Dec. 22, 2025
Pending Application Submittal: Planning Applications in Review
Oct. 1, 2025
Concept Review Complete: Generate AWS
Oct. 1, 2025
Concept Review Complete: CR Complete - Type 2
Sept. 3, 2025
Concept Review Complete: Corrections Required
Please upload a site plan that has the length and width of the lots.
Aug. 29, 2025
Application Submittal: Online
Aug. 29, 2025
Application filed
Documents
Site plans
- Download Site plan with added lot dimensions
Site plan sheet showing dimensions from property line to foundation for the lots, with general notes and a note to verify property corners.
Sept. 3, 2025 · 1 page · 536 KB · PDS-Other Small Docs
- Download Site plan, sheet 2
Site plan sheet with general notes and dimensions from property lines to foundations, drawn at 1/8 in = 1 ft on a 24 by 36 inch sheet.
Aug. 29, 2025 · 1 page · 536 KB · PDS-Other Small Docs
Plans
- Download Floor plans and elevations (conceptual)
Conceptual set of floor plans for the units, garage and accessory dwellings, with a title sheet, site plan and general construction notes from the builder.
Sept. 4, 2025 · 7 pages · 4.3 MB · PDS-Other Small Docs
Project narrative
- Download Concept review summary report
Advisory concept review notes for a proposal to re-establish original lots and build four single-family homes, each with an alley-accessed garage and ADU, listing required applications and code requirements.
Oct. 1, 2025 · 2 pages · 451 KB · PDS-Concept Review Summary Report
- Download Letter of explanation for minor design review and lot adjustment
Cover letter describing the plan to re-establish four small residential lots, adjust a property line, demolish existing structures, and build four single-family homes with ADUs and garages.
Aug. 29, 2025 · 1 page · 167 KB · PDS-Other Small Docs
Application
- Download Planning project application form
Application for re-establishing original lots and a property line adjustment to build four single-family homes, each with a garage, alley access and an accessory dwelling unit above.
Aug. 29, 2025 · 2 pages · 154 KB · PDS-Application


