Zoning certificate · Planning application
Approved: eight homes on small lots, each with a garage-top unit
The city approved plans for four two-story single-family homes on small lots, each with a detached garage and a roughly 400- to 460-square-foot accessory dwelling unit above it. Conditions cover alley garage design and limit construction hours to 7 a.m. to 7 p.m. weekdays.
From the filing
The application's description as it appears in City of Boise's record. See the official record
The city approved plans to build four single-family homes on four small lots at 1707 N 31st St and 3108 W Bella St in Boise, each with a detached garage and an accessory dwelling unit above it. The homes and garage structures are two stories, with a peak height of about 27 feet, and the accessory units are roughly 400 to 460 square feet each.
Residential Small Lots
Project name on file: 3108 W BELLA ST
Timeline
Feb. 24, 2026
Appeal Period: Completed
Feb. 13, 2026
Review Complete: Completed
Feb. 13, 2026
DR: Complete
Jan. 21, 2026
DR: In Review
Jan. 21, 2026
Assign Reviewers: Completed
Jan. 9, 2026
Fee Payment: Payment Received
Jan. 8, 2026
Prescreen Review: Passed
Jan. 8, 2026
Prescreen Review: In Progress
Jan. 8, 2026
Application Submittal: ePlanReview
Jan. 8, 2026
Application filed
Documents
Site plans
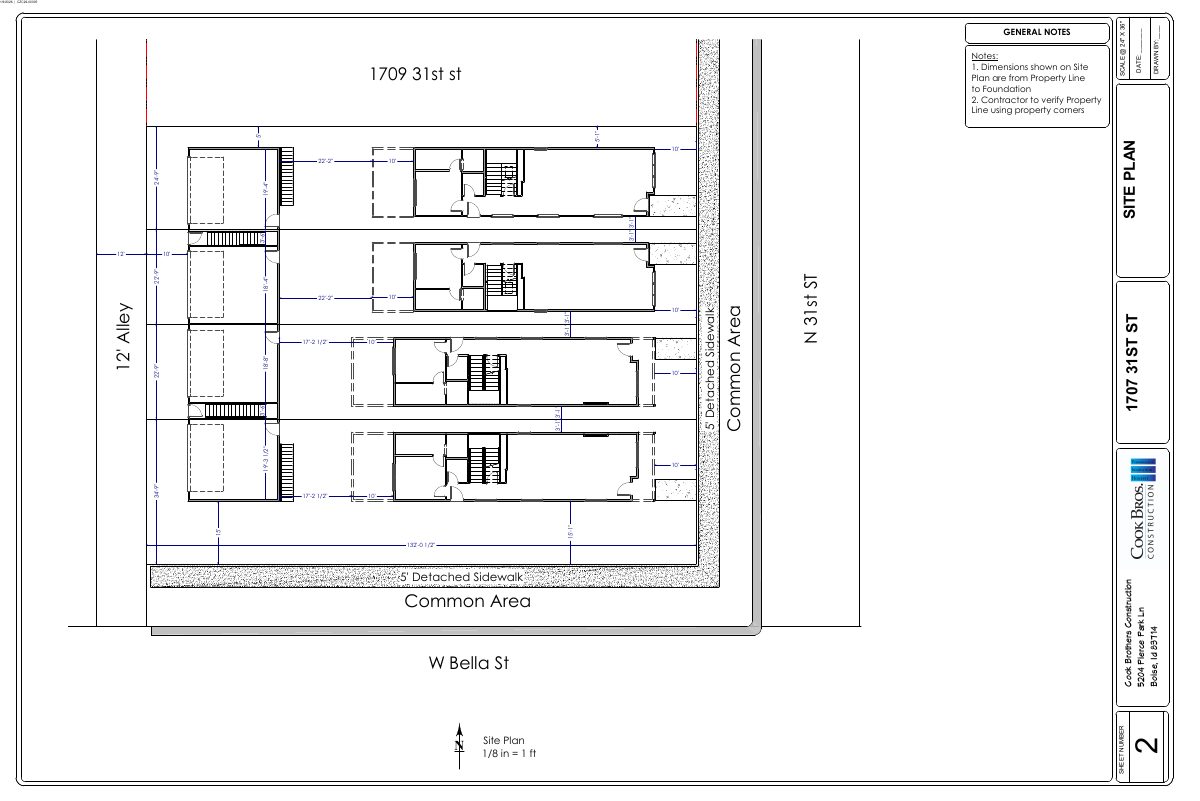
- Download Site plan with setback dimensions
Site plan sheet showing building footprint dimensions measured from property lines to foundation, with general construction notes and a drawn scale of 1/8 in = 1 ft.
Feb. 12, 2026 · 1 page · 545 KB · PDS-Maps and Drawings
Plans
- Download Title sheet with project summary and general notes
Cover sheet for a residential building plan set, listing the sheet index (site plan, floor plans for the units, garage and ADU sheets) and general construction notes.
Feb. 12, 2026 · 1 page · 794 KB · PDS-Maps and Drawings
- Download Garage and ADU floor plans and elevations
Sheet 7 with garage and ADU floor plans for first and second floors, plus front, rear, left and right elevations, with general framing notes.
Feb. 12, 2026 · 1 page · 2.8 MB · PDS-Maps and Drawings
- Download Landscape plan
Site drawing showing landscape layout, tree placements, planter strips, and lawn areas along the street frontage, with general notes on dimensions and property line verification.
Feb. 12, 2026 · 1 page · 689 KB · PDS-Maps and Drawings
- Download Middle unit floor plans and elevations
Floor plans for the first and second floors and front, rear, left and right elevations of the middle unit, with an accessory dwelling unit and garage, on sheet 5.
Feb. 12, 2026 · 1 page · 2.4 MB · PDS-Maps and Drawings
- Download Middle unit floor plans and elevations
Floor plans for the middle unit, with front, rear, left and right elevations and general construction notes, sheet 4.
Feb. 12, 2026 · 1 page · 2.4 MB · PDS-Maps and Drawings
- Download Mobility plan map
Map of the project site showing nearby sidewalks, bike lanes, and bus stops, with surrounding streets, parcels, and schools.
Feb. 12, 2026 · 1 page · 1.5 MB · PDS-Maps and Drawings
- Download North floor plans and elevations
Floor plans and elevations for the north side of the building, showing unit layouts, square footage for the first and second floors, and an accessory dwelling unit.
Feb. 12, 2026 · 1 page · 2.4 MB · PDS-Maps and Drawings
- Download South floor plans and elevations
Floor plans and elevations for the south side of the building, with unit areas, window and door schedules, and general construction notes.
Feb. 12, 2026 · 1 page · 2.3 MB · PDS-Maps and Drawings
Project narrative
- Download Letter of intent for minor design review and lot adjustment
Applicant's letter describing four small residential lots with single-family homes and ADUs over attached garages, a property line adjustment, demolition, alley paving, and new sidewalks.
Feb. 11, 2026 · 1 page · 168 KB · PDS-Letter of Intent
Decisions
- Download Design review approval letter with conditions
Approves four single-family dwellings with detached garages and accessory dwelling units on small residential lots, subject to conditions, appeal deadline and permit requirements.
Feb. 13, 2026 · 13 pages · 315 KB · PDS-Action Letter
Notices
- Download Notice of approval mailer
City of Boise notice that staff approved four single-family homes with detached garages and accessory dwelling units in an R-2 zone; appeals are due by February 23, 2026.
Feb. 11, 2026 · 2 pages · 724 KB · PDS-Legal Notice
Application
- Download Zoning certificate application for accessory dwelling unit
Application for a zoning certificate for a 458 sq ft, one-bedroom accessory dwelling unit next to a 1,771 sq ft single-family home in an R-2 zone.
Feb. 11, 2026 · 3 pages · 208 KB · PDS-Application
- Download Assured Water Supply Application B
Application B for an Assured Water Supply certification for a development within a water provider's service area, with applicant contact and general information in Section A.
Feb. 11, 2026 · 10 pages · 832 KB · PDS-Other Small Docs
- Download Zoning certificate application for accessory dwelling unit
Boise zoning certificate application for a 458 sq ft accessory dwelling unit with one bedroom on a residential lot in an R-2 zone, with a submittal checklist.
Jan. 8, 2026 · 3 pages · 206 KB · PDS-Application
Photos
- Download Site photos
Eight photographs dated Jan. 9, 2026, attached to the zoning certificate application; the pages contain no descriptive text.
Feb. 11, 2026 · 8 pages · 2.2 MB · PDS-Photos
Correspondence
- Download Veolia water pressure and flow letter for fire flow review
Water utility letter reporting system pressure and flow available at a nearby hydrant, for fire sprinkler design and fire department review.
Feb. 11, 2026 · 1 page · 120 KB · PDS-Other Small Docs
Other documents
- Noticing radius map
Feb. 11, 2026 · 518 KB · PDS-Maps and Drawings
- Statement of legal interest
Feb. 11, 2026 · 546 KB · PDS-Statement of Legal Interest
- Submittal checklist
Feb. 11, 2026 · 856 KB · PDS-Submittal Checklist
- Receipt
Jan. 9, 2026 · 135 KB · PDS-Receipts


