Record of survey · Planning application
Boise approves reconfiguring four small lots into new home sites
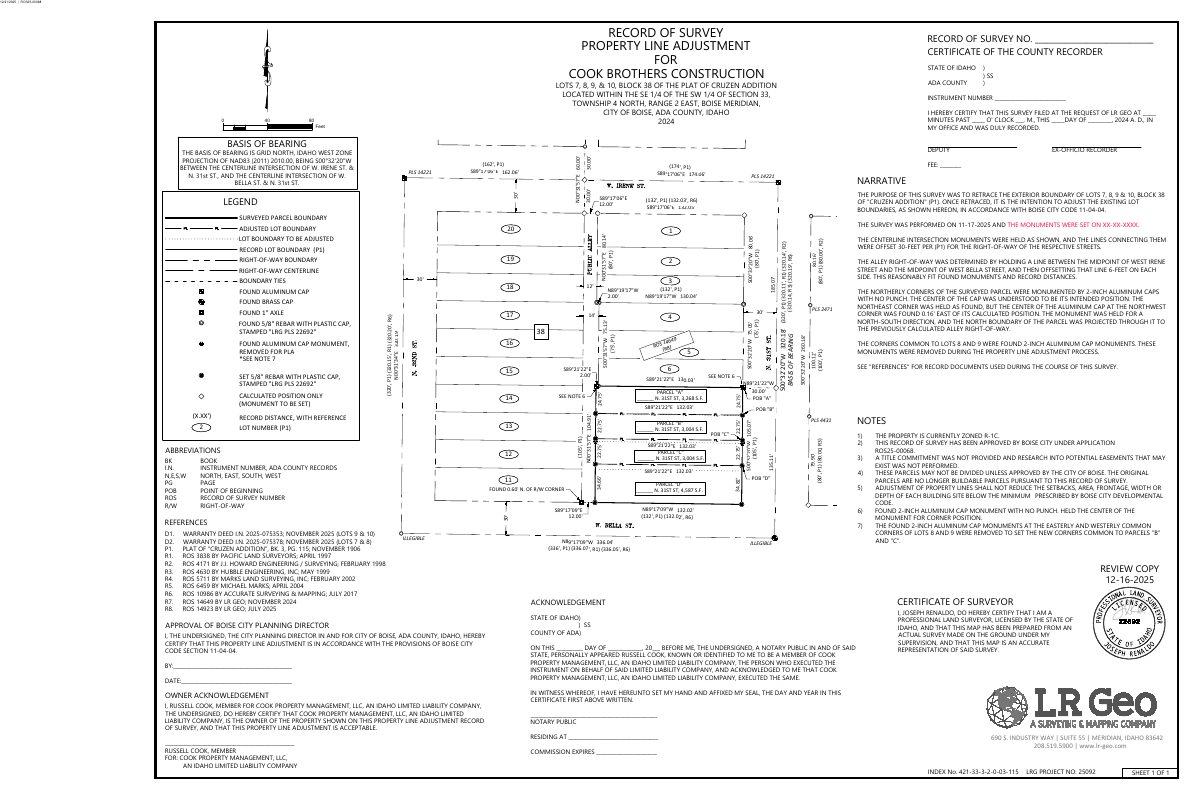
The city approved a property line adjustment creating four parcels, each assigned a new address. Existing buildings and accessory structures on the property must be removed, and the survey must be signed and recorded with the Ada County Recorder.
From the filing
The application's description as it appears in City of Boise's record. See the official record
The city approved a property line adjustment for four small, original lots at 3108 W Bella Street in Boise. The adjustment reconfigures the lots into four parcels with new addresses on N 31st Street. All existing buildings and accessory structures on the property must be removed.
Residential Small Lots
Project name on file: 3108 W BELLA ST
Timeline
Jan. 30, 2026
Review Complete: Completed
Jan. 30, 2026
Current Planning: Complete
Jan. 23, 2026
Current Planning: In Review
Jan. 23, 2026
Assign Reviewers: Completed
Jan. 22, 2026
Review Complete: Corrections Required
Jan. 22, 2026
Current Planning: Corrections Required
Jan. 5, 2026
Current Planning: In Review
Jan. 5, 2026
Assign Reviewers: Completed
Dec. 31, 2025
Fee Payment: Payment Received
Dec. 24, 2025
Prescreen Review: Passed
Dec. 24, 2025
Prescreen Review: In Progress
Dec. 23, 2025
Prescreen Review: Corrections Required
Dec. 22, 2025
Prescreen Review: In Progress
Dec. 22, 2025
Application Submittal: ePlanReview
Dec. 22, 2025
Application filed
Documents
Site plans
- Download Topographic survey site plan
Record of survey showing a topographic survey of the improvements on the parcel, with boundary notes, datum information and utility mapping limits.
Jan. 7, 2026 · 1 page · 1.5 MB · PDS-Maps and Drawings
- Download Record of survey for property line adjustment
Boundary survey retracing Lots 7 through 10 of Block 38 to adjust existing lot lines under Boise City Code 11-04-04, with a narrative on monuments and right-of-way.
Jan. 7, 2026 · 1 page · 798 KB · PDS-Record of Survey
Project narrative
- Download Letter of explanation
Applicant's letter describing a minor design review for four small residential lots, a property line adjustment, demolition of existing structures, alley paving, and new sidewalks.
Jan. 7, 2026 · 1 page · 168 KB · PDS-Letter of Intent
Decisions
- Download Action letter approving property line adjustment with conditions
Staff approval letter for a property line adjustment among four original lots, listing conditions on the Record of Survey, addressing fees, required site improvements, and agency requirements.
Jan. 30, 2026 · 3 pages · 172 KB · PDS-Action Letter
Notices
- Download Notice of approval for record of survey
Planning staff notice that the property line adjustment between four lots in an R-2 zone follows the zoning ordinance and is approved; appeals are due by Feb. 9, 2026.
Jan. 28, 2026 · 2 pages · 738 KB · PDS-Legal Notice
Application
- Download Record of survey application form
Application form for a property line adjustment record of survey covering two parcels, proposing four lots in a residential small lots project.
Dec. 22, 2025 · 2 pages · 204 KB · PDS-Application
Studies and reports
- Download Pre-demolition arborist report
Arborist assessment of nine trees on the site, with condition ratings, removal and trim recommendations, and mitigation inches totaling 17.
Jan. 7, 2026 · 4 pages · 635 KB · PDS-Other Small Docs
Photos
- Download Site photos
A set of eight photographs of the site submitted with the record of survey application; the pages contain no descriptive text.
Jan. 7, 2026 · 8 pages · 2.2 MB · PDS-Photos
Correspondence
- Download Ada County Highway District comments
ACHD staff approval for a four-unit single-family attached housing design review and record of survey, with trip generation estimates and planned roadway improvement findings.
Feb. 10, 2026 · 14 pages · 738 KB · PDS-Agency Comments
- Download Boise Fire Department review letter
Fire Department memo approving the Record of Survey as presented, with conditions on fire apparatus access roads, aerial access for taller structures, and hydrants.
Jan. 30, 2026 · 2 pages · 221 KB · PDS-Agency Comments
- Download Parks and Recreation Department comments
Boise Parks and Recreation asks how the applicant will address 17 inches of tree canopy mitigation identified in the arborist's assessment, since no landscape plan has been provided.
Jan. 30, 2026 · 1 page · 60 KB · PDS-Agency Comments
- Download Addressing plan review comments
Addressing technician's review of the record of survey, confirming addresses for four parcels and retiring one old address, with a request to notify PDS once finalized.
Jan. 30, 2026 · 1 page · 120 KB · PDS-Agency Comments
Other documents
- Noticing radius map
Jan. 28, 2026 · 517 KB · PDS-Maps and Drawings
- Transmittal sheet to agencies
Jan. 9, 2026 · 101 KB · PDS-Transmittal Agencies
- Vesting deeds for lots 7-10
Vesting deeds covering lots 7 through 10 of the proposed Record of Survey, filed as part of the application.
Jan. 7, 2026 · 220 KB · PDS-Deeds
- Download Parcel descriptions for Record of Survey
Legal metes-and-bounds descriptions of Parcels A and B within Block 38 of Cruzen Addition, prepared by a licensed surveyor and dated Dec. 2025.
Jan. 7, 2026 · 4 pages · 353 KB · PDS-Other Small Docs
- Statement of legal interest
Jan. 7, 2026 · 546 KB · PDS-Statement of Legal Interest
- Payment receipt
Dec. 31, 2025 · 136 KB · PDS-Receipts


