Planning project · Planning application
120-square-foot storage shed in front of home proposed, needing commission approval
The owner wants a detached shed about 10 feet tall in front of the existing house. City code allows that only with a conditional use permit from the Planning and Zoning Commission. The application is in review.
From the filing
The application's description as it appears in City of Boise's record. See the official record
Accessory structure in front of primary home
Project name on file: 1805 N 28TH ST
Timeline
Oct. 13, 2026
6 documents added
Oct. 13, 2026
Status changed from Submitted to In review
Reported as “Neighborhood Meeting Review”.
Oct. 1, 2026
Concept Review Complete: CR Complete - Type 3
Sept. 14, 2026
Application Submittal: Online
Sept. 14, 2026
Application filed
Documents
Site plans
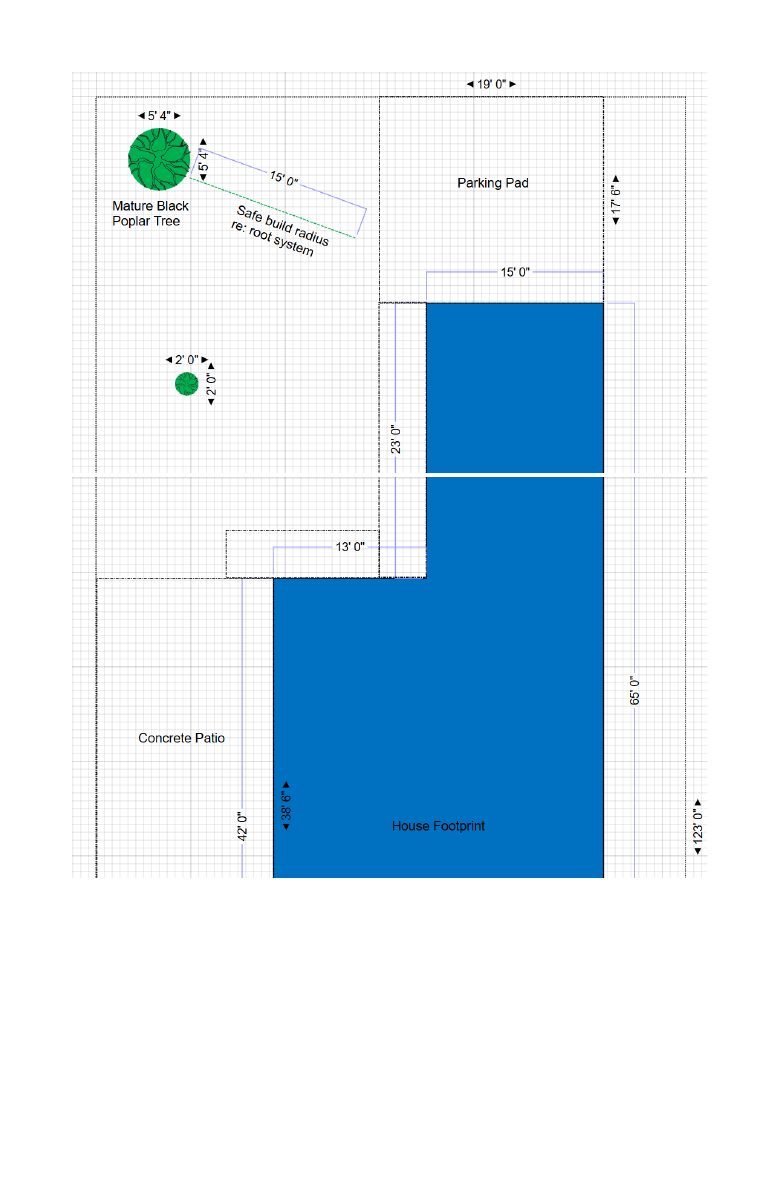
- Download Site plan of the proposed project
Site plan legend showing property-line distances, concrete areas and tree locations for the proposed project.
Sept. 14, 2026 · 2 pages · 210 KB · PDS-Other Small Docs
Renderings
- Download AI-generated mockup of completed structure beside existing home
Front and back mockup images showing what the completed structure would look like next to the existing home, labeled as a generated mockup of a shed.
Sept. 14, 2026 · 1 page · 1.3 MB · PDS-Other Small Docs
Plans
- Download Schematic of proposed shed dimensions
Front and rear profile drawing showing the dimensions of the proposed shed, with measurements such as 8'0" and 10'0".
Sept. 14, 2026 · 1 page · 41 KB · PDS-Other Small Docs
Project narrative
- Download Concept review summary for a detached storage shed in front of the primary building
Planning staff notes that a conditional use permit is required for a roughly 120 sq ft accessory shed placed in front of the primary structure, and lists the approval criteria to address.
Oct. 1, 2026 · 3 pages · 460 KB · PDS-Concept Review Summary Report
- Download Project description for auxiliary storage shed variance
Applicant's narrative requesting a 5.5-foot front-yard variance for an 8 by 15 foot, 120 sq. ft. shed, with specifications and a list of supporting materials.
Sept. 14, 2026 · 2 pages · 538 KB · PDS-Other Small Docs
Application
- Download Planning project application form
Application for an 8x15 foot auxiliary shed for bicycle storage and maintenance, which requires a set-back variance because it extends into front-facing yard space.
Sept. 14, 2026 · 2 pages · 154 KB · PDS-Application


