Planning project · Planning application
Basement apartment in single-family home approved after being built without permit
The city approved a request to legalize a 740-square-foot accessory dwelling unit in a home's basement that was converted without permits. No new parking is proposed. The decision was made administratively on Nov. 24.
From the filing
The application's description as it appears in City of Boise's record. See the official record
Attached ADU, retroactive permitting
Project name on file: 1618 N HARTMAN ST - ADU
Timeline
Oct. 7, 2025
Planning Applications: Project Entitled
Aug. 27, 2025
Pending Application Submittal: Planning Applications in Review
Aug. 13, 2025
Concept Review Complete: CR Complete - Type 2
July 30, 2025
Concept Review Complete: Notes
Emailed to schedule CR 7/30.
July 17, 2025
Application Submittal: Online
July 17, 2025
Application filed
Documents
Site plans
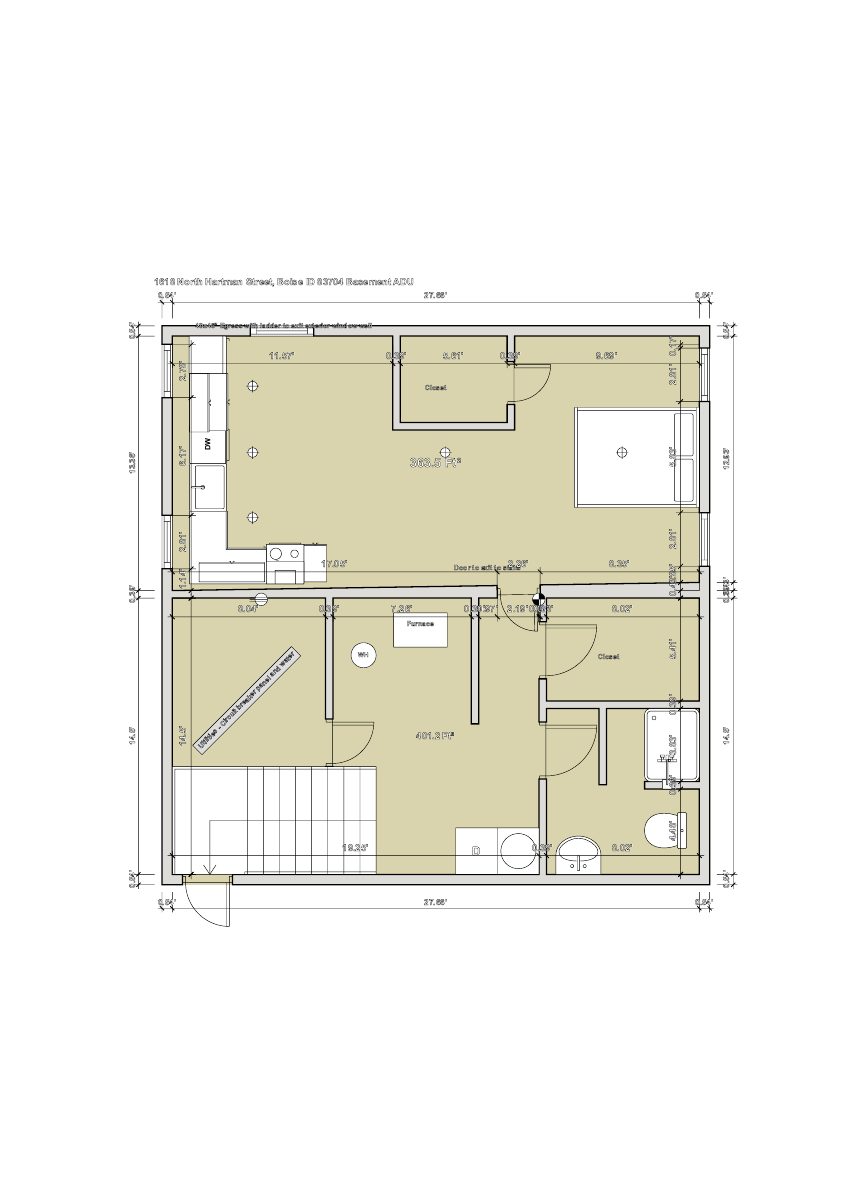
- Download Basement ADU site plan layout
Floor plan layout of a basement accessory dwelling unit showing dimensions, a 40x46 inch egress window with ladder, a furnace closet, and areas of 363.5 and 401.2 square feet.
July 17, 2025 · 1 page · 906 KB · PDS-Other Small Docs
Project narrative
- Download Concept review summary for retroactive basement ADU
Planner notes on permitting an existing illegally converted basement ADU, the legal nonconforming setback proof required, and ADU use-specific standards.
Aug. 13, 2025 · 2 pages · 451 KB · PDS-Concept Review Summary Report
- Download Project description for basement ADU
Describes a proposed basement studio-style accessory dwelling unit with a separate entrance, a bathroom with shower and egress, and a kitchen installed in 2024 with prior plumbing and electrical inspections.
July 17, 2025 · 1 page · 46 KB · PDS-Other Small Docs
Application
- Download Planning application form for accessory dwelling unit
Application form for a basement accessory dwelling unit of about 450 square feet with a separate entrance, in an R-2 zone.
July 17, 2025 · 2 pages · 154 KB · PDS-Application

