Planning project · Planning application
Approved: 440-square-foot accessory dwelling unit over a garage
The city approved a one-bedroom accessory dwelling unit on the second story above a detached garage on a 0.21-acre lot, which already has a two-car garage approval. The decision was made Feb. 6 at the administrative level.
From the filing
The application's description as it appears in City of Boise's record. See the official record
ADU
Project name on file: 6251 W POPLAR ST - ADU
Timeline
Feb. 6, 2026
Planning Applications: Project Entitled
Feb. 6, 2026
Pending Application Submittal: Planning Applications in Review
Sept. 15, 2025
Planning Applications: Generate Additional Application
Generated CZC per K. Holmes. Passed CR before marking Required Apps.
Sept. 15, 2025
Concept Review Complete: CR Complete - Type 2
Aug. 28, 2025
Application Submittal: Online
Aug. 28, 2025
Application filed
Documents
Site plans
- Download ADU site plan
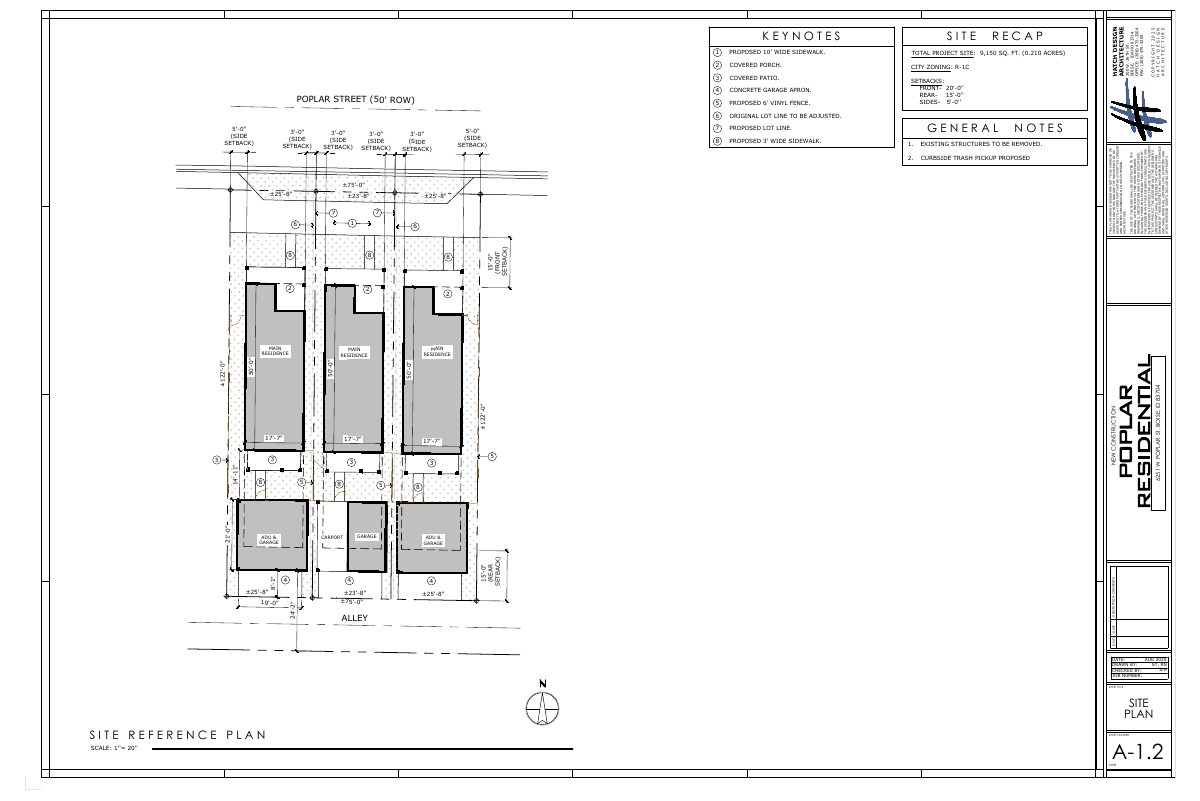
Site reference plan for a proposed accessory dwelling unit with garage, showing setbacks, lot line adjustment, fencing, sidewalks and a 9,150 sq. ft. project site.
Aug. 28, 2025 · 1 page · 223 KB · PDS-Other Small Docs
Plans
- Download ADU floor plan
Floor plan for an accessory dwelling unit showing a 441 sq. ft. overall ADU area and 400 sq. ft. interior net area, drawn by Hatch Design, sheet A-3.0.
Aug. 28, 2025 · 1 page · 133 KB · PDS-Other Small Docs
- Download ADU landscape plan
Landscape schedule and plan for an accessory dwelling unit, listing deciduous trees, ground covers, shrubs and general irrigation and planting notes, prepared by Hatch Design.
Aug. 28, 2025 · 1 page · 515 KB · PDS-Other Small Docs
- Download Colored exterior elevations, Aug. 28 set
Colored exterior elevations for the residence and accessory dwelling unit above the garage, with exterior finish schedule (Sherwin Williams paint colors) and sheet A-4.1.
Aug. 28, 2025 · 1 page · 1.4 MB · PDS-Other Small Docs
Project narrative
- Download Concept review summary for accessory dwelling unit
Advisory concept review notes for a roughly 440 SF one-bedroom ADU above a detached garage, listing a Zoning Certificate requirement and code compliance conditions.
Sept. 15, 2025 · 1 page · 449 KB · PDS-Concept Review Summary Report
Application
- Download Planning application form
Application for two accessory dwelling units above previously approved east and west garages, each about 441 square feet with one bedroom, kitchen, bathroom and living space.
Aug. 28, 2025 · 2 pages · 153 KB · PDS-Application
Correspondence
- Download Letter of explanation for ADU application
Hatch Design letter describing two proposed 441 SF accessory dwelling units above existing garages and citing the residential small lots code section.
Aug. 28, 2025 · 1 page · 122 KB · PDS-Other Small Docs


