Planning project · Planning application
Demolition of 1940 home approved on site city plans to make a park
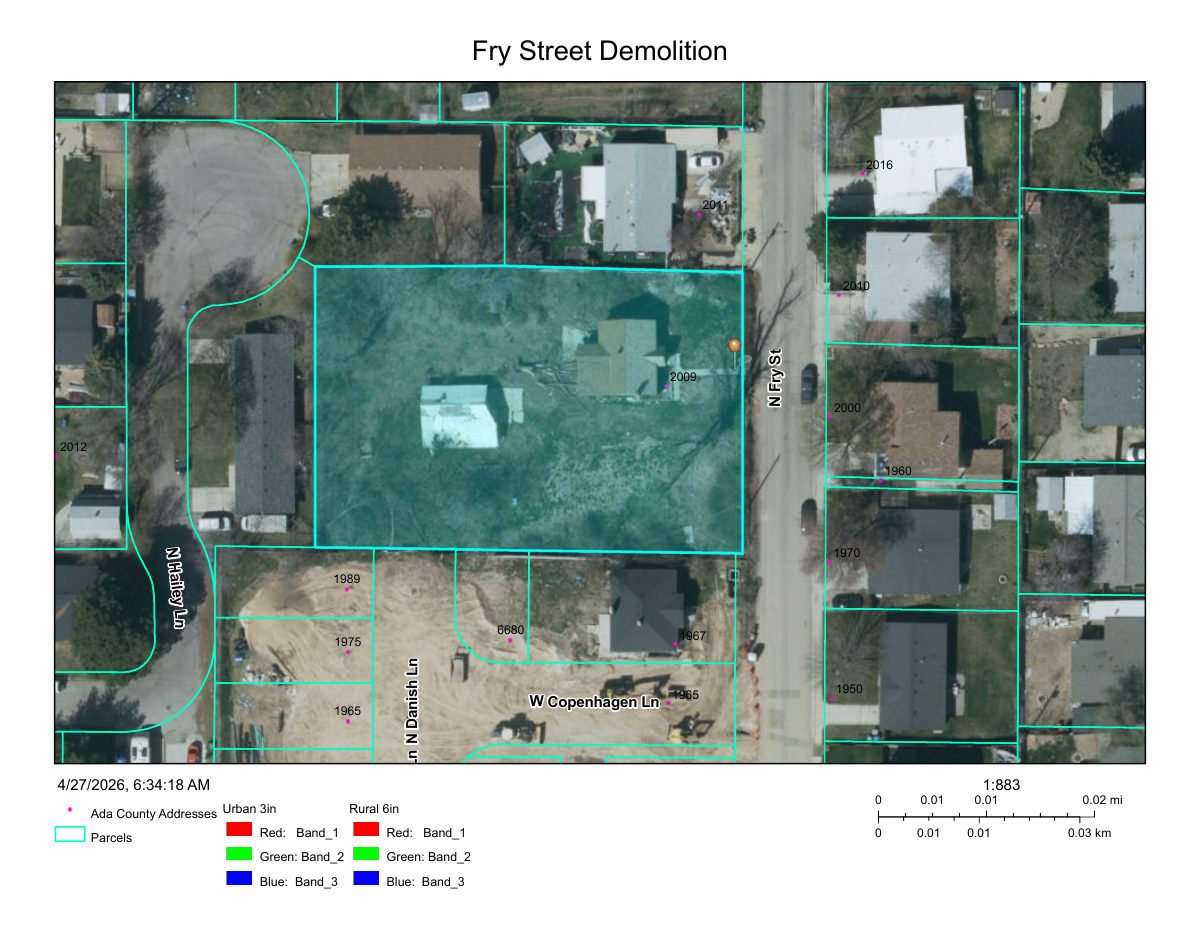
City planners approved demolishing a single-family home built in 1940 on a 0.66-acre lot on May 20. Boise Parks and Recreation wants to clear the site for a future neighborhood park, but no park plan exists yet.
From the filing
The application's description as it appears in City of Boise's record. See the official record
Demolition of a single-family home greater than 50 years of age.
Project name on file: 2009 N FRY ST
Timeline
Oct. 14, 2026
5 documents added
May 20, 2026
Planning Applications: Project Entitled
May 4, 2026
Pending Application Submittal: Planning Applications in Review
May 4, 2026
Concept Review Complete: CR Complete - Type 2
April 27, 2026
Application Submittal: Online
April 27, 2026
Application filed
Documents
Site plans
- Download Site demolition map
Aerial map marking structures on the site with construction years, shown for planned demolition.
April 27, 2026 · 1 page · 427 KB · PDS-Other Small Docs
Project narrative
- Download Concept review summary for demolition of a 1940 residence
Planning concept review notes that Boise Parks & Recreation plans to demolish the existing house, built in 1940, before a future neighborhood park is entitled, and that a Zoning Certificate for demolition is required.
May 4, 2026 · 1 page · 460 KB · PDS-Concept Review Summary Report
- Download Project description for residential structure demolition
Boise Parks and Recreation memo describing plans to demolish existing residential structures on a donated parcel, after hazardous materials abatement, to prepare it for a future park.
April 27, 2026 · 1 page · 58 KB · PDS-Other Small Docs
Application
- Download Planning project application form
City of Boise Parks and Recreation application for a planning project at a residential R-1C parcel, proposing demolition of existing structures and later conversion to a neighborhood park.
April 27, 2026 · 2 pages · 158 KB · PDS-Application
Other documents
- Location and vicinity map
Map showing the project's location within the Parks Planning Area, West Bench.
April 27, 2026 · 477 KB · PDS-Other Small Docs


