Zoning certificate · Planning application
Garage conversion into accessory dwelling unit proposed on 0.16-acre lot
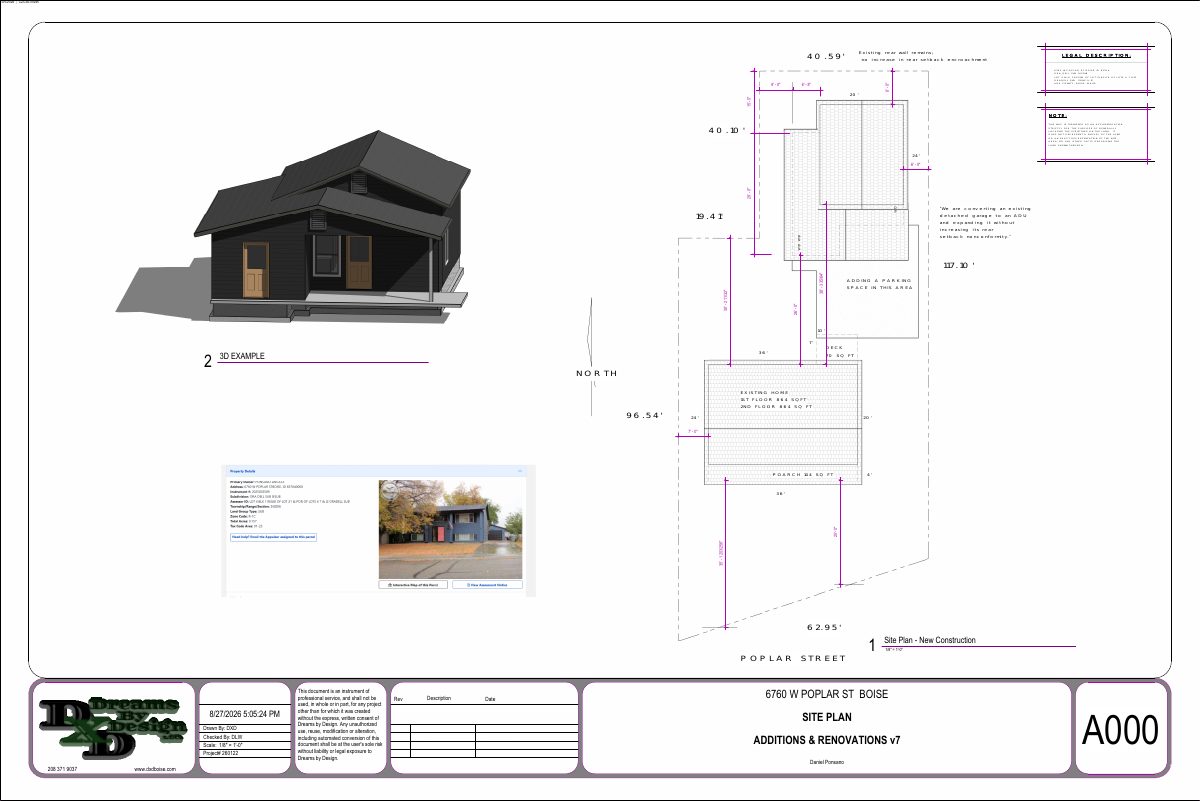
The plan would add onto a 480-square-foot garage and convert it into a roughly 830-square-foot accessory dwelling with two bedrooms and two baths. The application is under administrative review.
From the filing
City of Boise hasn't published a description of this application yet. See the official record
Project name on file: 6760 W POPLAR ST - ADU
Timeline
Two days ago
Document added: PDS-Legal Notice - ADMIN NOTICE
Two days ago
Document added: PDS-Maps and Drawings - NOTICING RADIUS MAP
Two days ago
Document added: PDS-Other Small Docs - ADDRESSES
Oct. 15, 2026
Document added: PDS-Agency Comments - FIRE COMMENTS 10/13/2026
Oct. 15, 2026
Document added: PDS-Agency Comments - PARKS COMMENTS 10/13/2026
Oct. 14, 2026
29 documents added
Oct. 14, 2026
Status changed from On hold to In review
Reported as “In Review”.
Oct. 13, 2026
Planning and Zoning: In Review
Oct. 13, 2026
Assign Reviewers: Completed
Oct. 7, 2026
Review Complete: Corrections Required
Oct. 7, 2026
Planning and Zoning: Corrections Required
Oct. 6, 2026
Planning and Zoning: In Review
Oct. 6, 2026
Assign Reviewers: Completed
Oct. 5, 2026
Fee Payment: Payment Received
Oct. 5, 2026
Prescreen Review: Passed
Oct. 2, 2026
Prescreen Review: In Progress
Sept. 29, 2026
Prescreen Review: Corrections Required
Sept. 28, 2026
Prescreen Review: In Progress
Sept. 23, 2026
Prescreen Review: Corrections Required
Sept. 21, 2026
Prescreen Review: In Progress
Sept. 10, 2026
Application Submittal: ePlanReview
Updating WF Status to generate ePlan Case.
Aug. 28, 2026
Application filed
Documents
Site plans
- Download Site plan for converting detached garage to ADU
Site plan sheet A000 showing existing home, detached garage conversion with expansion, parking space addition, and tree and structure locations, dated Sept. 2026.
Oct. 6, 2026 · 1 page · 1.4 MB · PDS-Maps and Drawings
- Download Site plan for converting detached garage to ADU
Site plan sheet A000 for a zoning certificate showing an existing garage converted to an ADU with an expanded footprint and an added parking space, without increasing the rear setback encroachment.
Oct. 6, 2026 · 1 page · 1.0 MB · PDS-Maps and Drawings
- Download Veolia fire flow information request form
Water utility request form for fire flow information covering a garage conversion and addition to create an accessory dwelling unit, with a note that the total area will not exceed 850 square feet.
Oct. 6, 2026 · 1 page · 110 KB · PDS-Other Small Docs
Plans
- Download Exterior elevations, sheet A200
Front, rear, left and right exterior elevation drawings for a garage and home addition and renovation, with floor and footing heights noted.
Oct. 6, 2026 · 1 page · 1.2 MB · PDS-Maps and Drawings
- Download Existing and demolition plans and sections, first floor
Sheet A300 showing as-built first-floor conditions with notes on demolition, removed storage, doors, windows and garage door, plus a disclaimer that measurements are approximate.
Oct. 6, 2026 · 1 page · 856 KB · PDS-Maps and Drawings
- Download Floor plan with door and window schedule, as-built
Floor plan sheet with a door schedule and window schedule for the first floor, noting the plans are approximate as-built measurements to be field-verified.
Oct. 6, 2026 · 1 page · 2.4 MB · PDS-Maps and Drawings
- Download Resubdivision plat for Oradell lots
Survey plat showing a resubdivision of Lot 2 and portions of adjacent lots in Oradell Subdivision, with boundary monuments, lot numbers and easements, filed with a zoning certificate.
Oct. 6, 2026 · 1 page · 2.5 MB · PDS-Maps and Drawings
- Download As-built floor plan and roof plan with disclaimer notes
Drawing set marked as-built plans for an existing dwelling with a proposed ADU, including a first floor plan, roof plan and a disclaimer that field measurements may vary.
Oct. 6, 2026 · 1 page · 1.5 MB · PDS-Maps and Drawings
- Download Building sections and wall details
Architectural section drawings and typical wall and pony wall details covering roof framing, insulation, sill plate, footing and floor-level heights.
Oct. 6, 2026 · 1 page · 1.1 MB · PDS-Maps and Drawings
Project narrative
- Download Letter of intent for accessory dwelling unit conversion
Project description for converting and adding onto an existing garage into an accessory dwelling unit of about 830 square feet with two bedrooms and two baths.
Oct. 6, 2026 · 1 page · 49 KB · PDS-Letter of Intent
Notices
- Download Notice of administrative approval
Approves legal nonconforming status for an existing detached garage and a 350 sq ft addition to convert it into an accessory dwelling unit; appeals due by October 30, 2026.
Two days ago · 2 pages · 831 KB · PDS-Legal Notice
- Download Notice mailing list of property owners and residents
Mailing address list of nearby property owners, occupants and a neighborhood association notified about the zoning certificate application.
Two days ago · 6 pages · 35 KB · PDS-Other Small Docs
Application
- Download Zoning certificate application for accessory dwelling unit
Application for a zoning certificate for an accessory dwelling unit (ADU) in the R-1C zone, with applicant, owner, parcel and submittal checklist details.
Oct. 6, 2026 · 3 pages · 204 KB · PDS-Application
- Download Zoning certificate application for accessory dwelling unit
Zoning certificate application from Sublime Contracting LLC for an ADU in the R-1C zone, with property details, owner and applicant information, and a submittal checklist.
Sept. 11, 2026 · 3 pages · 201 KB · PDS-Application
Photos
- Download Aerial site photo
Aerial photograph of the site, taken Oct. 6, 2026, filed with the zoning certificate application.
Oct. 6, 2026 · 1 page · 91 KB · PDS-Photos
- Download Historic imagery
Oct. 6, 2026 · 3 pages · 206 KB · PDS-Photos
- Download Site photo
A single site photo taken on Oct. 5, 2026, filed with the zoning certificate application.
Oct. 6, 2026 · 1 page · 5.4 MB · PDS-Photos
- Download Site photo
A single site photo taken on Oct. 5, 2026, filed with the zoning certificate application.
Oct. 6, 2026 · 1 page · 5.0 MB · PDS-Photos
- Download Site photo
A single site photo taken on Oct. 5, 2026, filed with the zoning certificate application.
Oct. 6, 2026 · 1 page · 3.5 MB · PDS-Photos
- Download Site photo
A single site photo taken on Oct. 5, 2026, filed with the zoning certificate application.
Oct. 6, 2026 · 1 page · 6.6 MB · PDS-Photos
- Download Site photo
Oct. 6, 2026 · 1 page · 6.6 MB · PDS-Photos
- Download Site photo
A single site photo taken on Oct. 5, 2026, filed with the zoning certificate application.
Oct. 6, 2026 · 1 page · 6.2 MB · PDS-Photos
Correspondence
- Download Boise Fire Department comments
The Boise Fire Department reports no comments on the zoning certificate review, noting building code provisions will be addressed at the building permit stage.
Oct. 15, 2026 · 1 page · 151 KB · PDS-Agency Comments
- Download Parks and Recreation comments on tree impacts
Boise Parks and Recreation, with Community Forestry, asks the applicant to state whether any existing trees over 4 inches in diameter will be removed or will be retained and protected.
Oct. 15, 2026 · 1 page · 59 KB · PDS-Agency Comments
- Download Ada County Highway District comments
ACHD reports no required street improvements and lists fees, driveway approach permit, right-of-way permit and standard conditions the applicant must follow.
Oct. 13, 2026 · 3 pages · 190 KB · PDS-Agency Comments
- Download Public Works sewer comments
Oct. 9, 2026 · 1 page · 64 KB · PDS-Agency Comments
- Download Public Works street light comments
City Public Works street light trades supervisor reports no comments on this zoning certificate application.
Oct. 9, 2026 · 1 page · 125 KB · PDS-Agency Comments
- Download Veolia Water Idaho comments on accessory dwelling unit water service
Veolia requires a separate service line and meter for the new ADU building and asks that a site plan be submitted to its engineering team for review.
Oct. 9, 2026 · 1 page · 443 KB · PDS-Agency Comments
- Download Veolia water fire flow letter
Veolia Water Idaho reports available water pressure and flow at a nearby hydrant for fire sprinkler design, to be attached to the plan sets.
Oct. 6, 2026 · 1 page · 113 KB · PDS-Other Small Docs
Other documents
- Noticing radius map
Two days ago · 526 KB · PDS-Maps and Drawings
- Transmittal to agencies
Oct. 7, 2026 · 132 KB · PDS-Transmittal Agencies
- Download Public summary of 1999 garage building permit record
Public summary of a finaled 1999 building permit for a 480 sq. ft. detached garage and 400 sq. ft. paved drive, with a valuation of $12,955 and a revised 5-foot side yard setback.
Oct. 6, 2026 · 2 pages · 217 KB · PDS-Other Small Docs
- Statement of legal interest
Oct. 6, 2026 · 221 KB · PDS-Statement of Legal Interest
- Receipt
Oct. 5, 2026 · 131 KB · PDS-Receipts


