Planning project · Planning application
Plan would replace a single-family house with two detached homes and a shared garage
The proposal would demolish the existing house on a 0.23-acre lot and build a detached duplex with a shared two-car garage. The application was filed Jan. 30 and is under administrative review.
From the filing
The application's description as it appears in City of Boise's record. See the official record
Detached Duplex, demo
Project name on file: 6918 W PETRIE ST
Timeline
June 4, 2026
Planning Applications: Notes
Re-opened the WF for K. Menuge
June 4, 2026
Planning Applications: Generate Additional Application
May 29, 2026
Planning Applications: Project Entitled
March 11, 2026
Pending Application Submittal: Planning Applications in Review
March 10, 2026
Concept Review Complete: CR Complete - Type 2
Feb. 17, 2026
Concept Review Complete: Notes
Emailed to schedule meeting.
Jan. 30, 2026
Application Submittal: Online
Jan. 30, 2026
Application filed
Documents
Site plans
- Download Detached garage concept drawings
Concept set for a detached garage, including a site plan, elevations, floor and foundation plans, sections, and electrical plan, with code and energy compliance notes.
Jan. 30, 2026 · 7 pages · 3.3 MB · PDS-Other Small Docs
- Download Single family unit #1 site plan and drawing index
Drawing sheet set for a single family unit, including abbreviations, table of contents, design criteria, setbacks, and energy compliance values under IRC/IECC 2018.
Jan. 30, 2026 · 8 pages · 4.6 MB · PDS-Other Small Docs
- Download Single family unit No. 2 site plan
Plan sheet index and abbreviations list for a single-family unit, with setbacks, insulation values, and IRC 2018 and IECC 2018 design criteria.
Jan. 30, 2026 · 8 pages · 4.5 MB · PDS-Other Small Docs
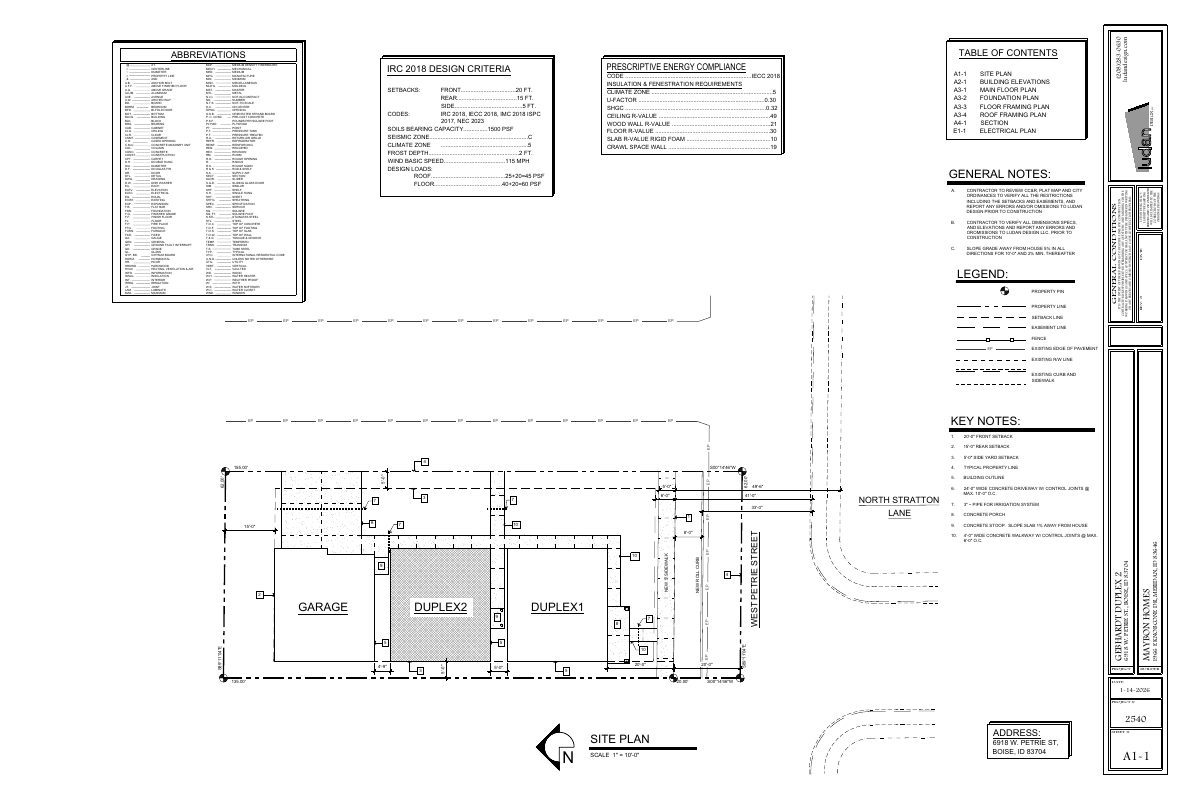
- Download Site plan showing all three structures on the lot
Site plan sheet showing the three structures on the lot, part of a drawing set that also includes building elevations, floor and framing plans, and electrical plan.
Jan. 30, 2026 · 1 page · 204 KB · PDS-Other Small Docs
Project narrative
- Download Concept review summary
Planning concept review summary for a proposed demolition of an existing house and a detached duplex, covering shared access, garage separation, and setback requirements.
March 10, 2026 · 2 pages · 470 KB · PDS-Concept Review Summary Report
Application
- Download Planning project application form
Application form for a planning project proposing two single-family detached structures and one detached garage in an R-1C zone.
Jan. 30, 2026 · 2 pages · 158 KB · PDS-Application


