Planning project · Planning application
Detached one-bedroom backyard unit of up to 500 square feet approved
City planners approved the zoning certificate on Feb. 27 for a detached accessory dwelling unit with one bedroom and one bathroom. It would sit on a 0.18-acre lot with an existing 1,672-square-foot home, and no added parking is required.
From the filing
The application's description as it appears in City of Boise's record. See the official record
Detached ADU
Project name on file: 2010 N ALLUMBAUGH ST - ADU
Timeline
Oct. 13, 2026
5 documents added
Feb. 27, 2026
Planning Applications: Project Entitled
Jan. 21, 2026
Pending Application Submittal: Planning Applications in Review
Jan. 21, 2026
Concept Review Complete: CR Complete - Type 2
Jan. 16, 2026
Concept Review Complete: Corrections Required
Please upload a simple site plan showing the proposed location for the ADU as well as the dimensions of the proposed structure. Once this is uploaded, I will review and reach out to schedule a Concept Review meeting. Thank you.
Jan. 16, 2026
Concept Review Complete: Notes
REceived site plan, emailed for CR 1/16
Jan. 3, 2026
Application Submittal: Online
Jan. 3, 2026
Application filed
Documents
Site plans
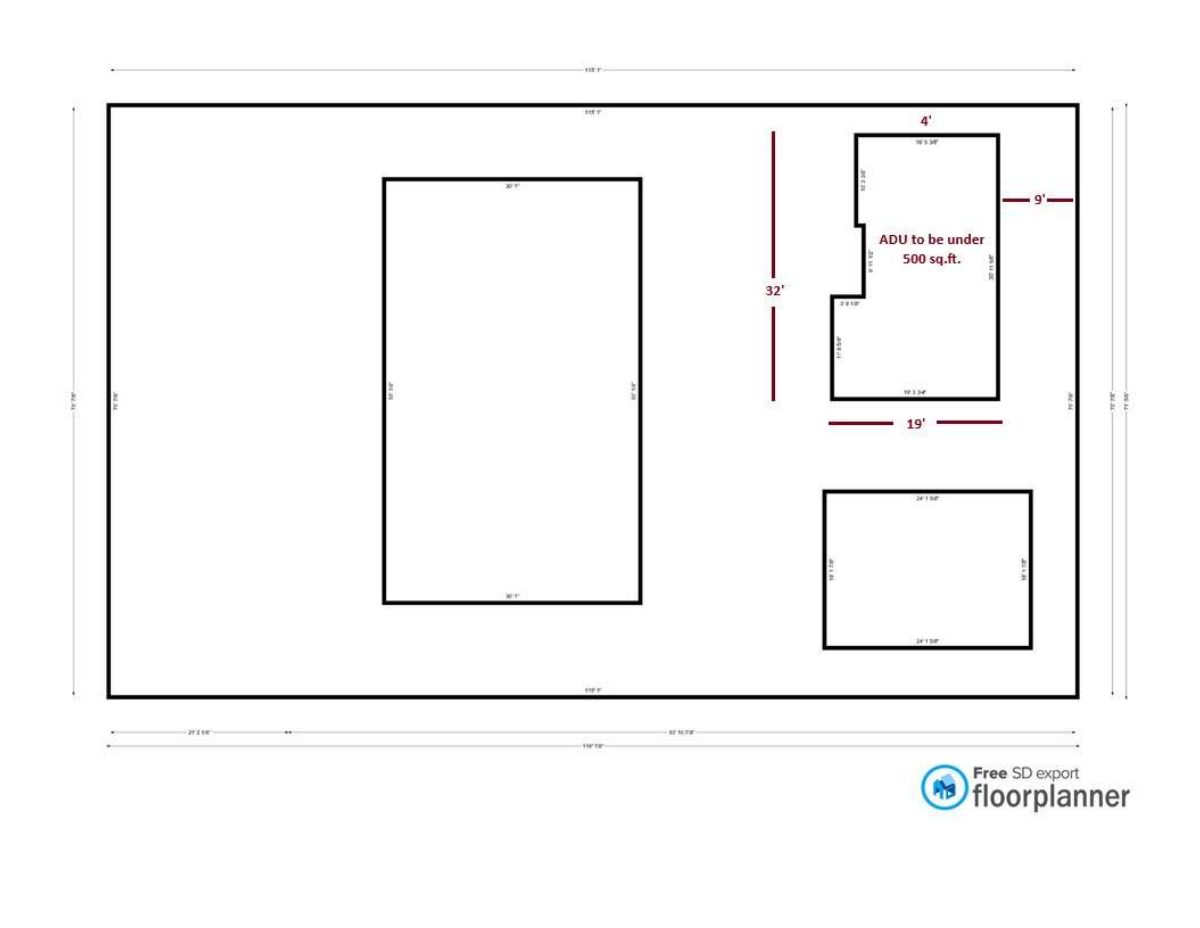
- Download Site plan with rough location of ADU
One-page site plan marking the approximate location of an accessory dwelling unit, noted as under 500 square feet.
Jan. 16, 2026 · 1 page · 59 KB · PDS-Other Small Docs
Plans
- Download Rough draft floor plan with sizing
Preliminary floor plan drawing with dimension callouts; the extracted text is mostly dimension figures and an export label, so details are limited.
Jan. 16, 2026 · 1 page · 61 KB · PDS-Other Small Docs
Project narrative
- Download Concept review summary for accessory dwelling unit
Planning staff notes on a proposed 500 sq ft detached ADU, covering required zoning certificate, setback encroachments, gross floor area measurement, and a required 5 ft pathway.
Jan. 21, 2026 · 2 pages · 455 KB · PDS-Concept Review Summary Report
Application
- Download Planning application for accessory dwelling unit
Application to build a backyard accessory dwelling unit under 500 sq. ft. for aging parents, possibly later offered as a long-term affordable rental.
Jan. 3, 2026 · 2 pages · 159 KB · PDS-Application
Photos
- Download Picture of an ADU showing proposed finishes
A single image illustrating the style of exterior finishes the applicant would like to use on the accessory dwelling unit.
Jan. 3, 2026 · 1 page · 281 KB · PDS-Other Small Docs


