Planning project · Planning application
Garage conversion into accessory dwelling unit proposed on 0.16-acre lot
The plan would add onto and convert a 480-square-foot garage into a second home with two bedrooms and two baths, about 830 square feet in total. The application is under administrative review by the city.
From the filing
City of Boise hasn't published a description of this application yet. See the official record
Project name on file: 6760 W POPLAR ST - ADU
Timeline
Oct. 13, 2026
9 documents added
Aug. 28, 2026
Pending Application Submittal: Planning Applications in Review
Aug. 27, 2026
Concept Review Complete: CR Complete - Type 2
Aug. 11, 2026
Concept Review Complete: Corrections Required
Please upload a site plan and project description.
July 14, 2026
Application Submittal: Online
July 14, 2026
Application filed
Documents
Site plans
- Download Concept review summary report
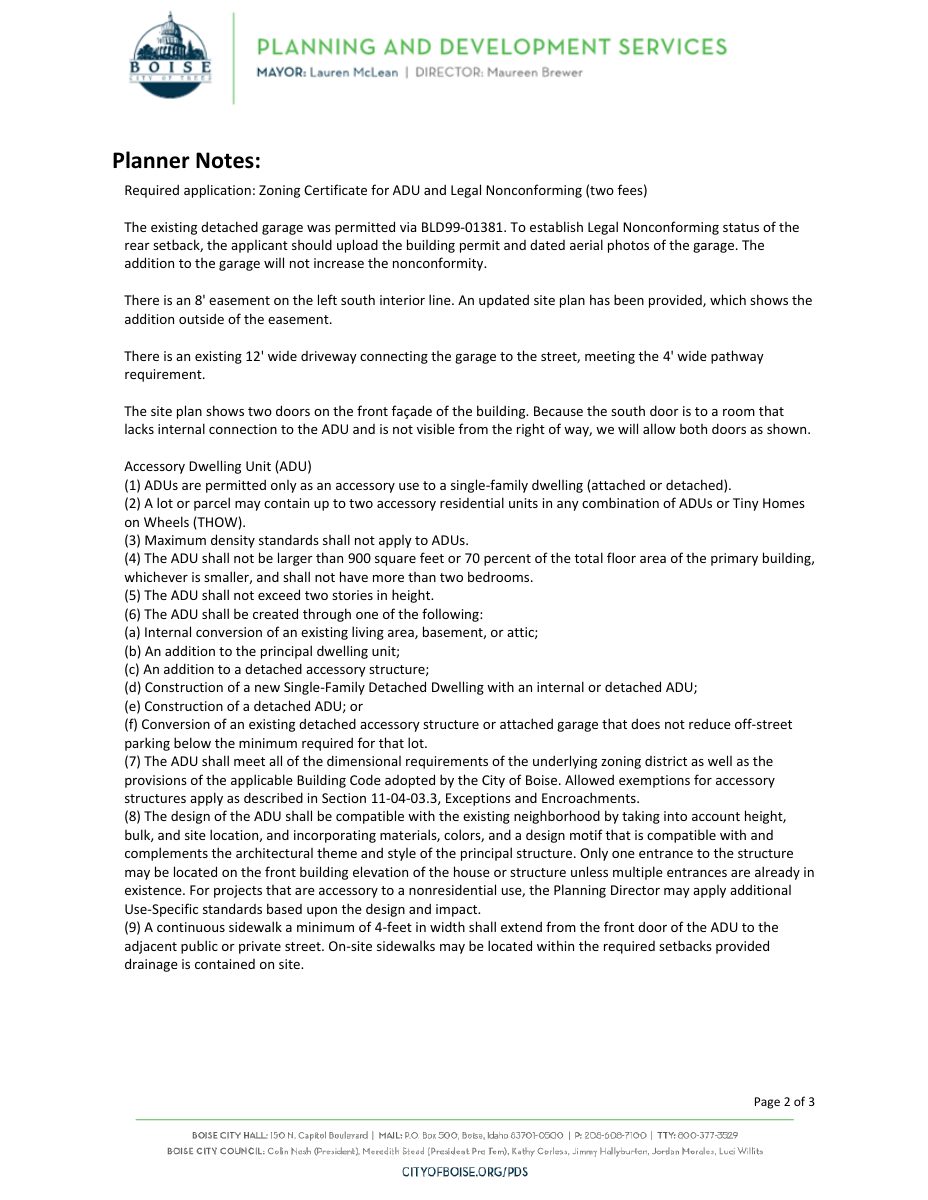
Planner notes on converting a detached garage to a two-bedroom ADU, covering required zoning certificate, legal nonconforming status, easement, driveway and door review.
Aug. 27, 2026 · 3 pages · 458 KB · PDS-Concept Review Summary Report
- Download Updated site plan with as-built floor plan and roof plan
Drawing set titled Updated Site Plan containing as-built notes, a first floor plan showing a proposed ADU, and a roof plan, prepared by Dreams by Design.
Aug. 27, 2026 · 1 page · 1.5 MB · PDS-Maps and Drawings
- Download Site plan for new construction and ADU conversion
Site plan showing an existing garage being converted to an ADU and expanded without increasing its rear setback nonconformity, plus a added parking space and a deck.
Aug. 17, 2026 · 1 page · 1.2 MB · PDS-Maps and Drawings
Plans
- Download Exterior elevations, sheet A200
Front, rear, left and right exterior elevation drawings for a garage and home addition or renovation, with floor and footing heights noted.
Aug. 17, 2026 · 1 page · 374 KB · PDS-Maps and Drawings
- Download Existing and demolition plans and sections
Floor plan sheet A300 marking existing as-built conditions and items to remove or replace, including storage, doors, windows and a garage door, for an addition and renovation.
Aug. 17, 2026 · 1 page · 1.0 MB · PDS-Maps and Drawings
- Download Floor plan with door and window schedules
Existing-conditions floor plan with door and window schedules, plus notes that the as-built measurements are approximate and must be field-verified.
Aug. 17, 2026 · 1 page · 1.4 MB · PDS-Maps and Drawings
- Download Sections and details plan, sheet A400
Architectural sheet A400 with building wall sections, a typical wall section, and framing, roof, insulation and foundation details for an additions and renovations project.
Aug. 17, 2026 · 1 page · 948 KB · PDS-Maps and Drawings
Project narrative
- Download Letter of intent for accessory dwelling unit
Describes converting and expanding an existing 480 SF garage into an accessory dwelling unit with two bedrooms, two baths, a kitchen, laundry areas and storage.
Aug. 17, 2026 · 1 page · 53 KB · PDS-Letter of Intent
Application
- Download Planning project application for accessory dwelling unit conversion
Application for converting an existing 480 SF garage into an approximately 850 SF two-bedroom accessory dwelling unit, with an approximately 370 SF addition.
July 14, 2026 · 2 pages · 154 KB · PDS-Application


