Planning project · Planning application
Single-family home on small lot approved
City staff approved plans for one single-family house with a garage on a 0.07-acre lot. The administrative decision was made June 18, after the application was filed March 3.
From the filing
The application's description as it appears in City of Boise's record. See the official record
Single-family dwelling on a Residential Small Lot.
Project name on file: 6515 W YORK ST
Timeline
June 18, 2026
Planning Applications: Project Entitled
March 15, 2026
Pending Application Submittal: Planning Applications in Review
March 12, 2026
Concept Review Complete: CR Complete - Type 2
March 10, 2026
Concept Review Complete: Notes
Emailed for CR 3/10
March 3, 2026
Application Submittal: Online
March 3, 2026
Application filed
Documents
Site plans
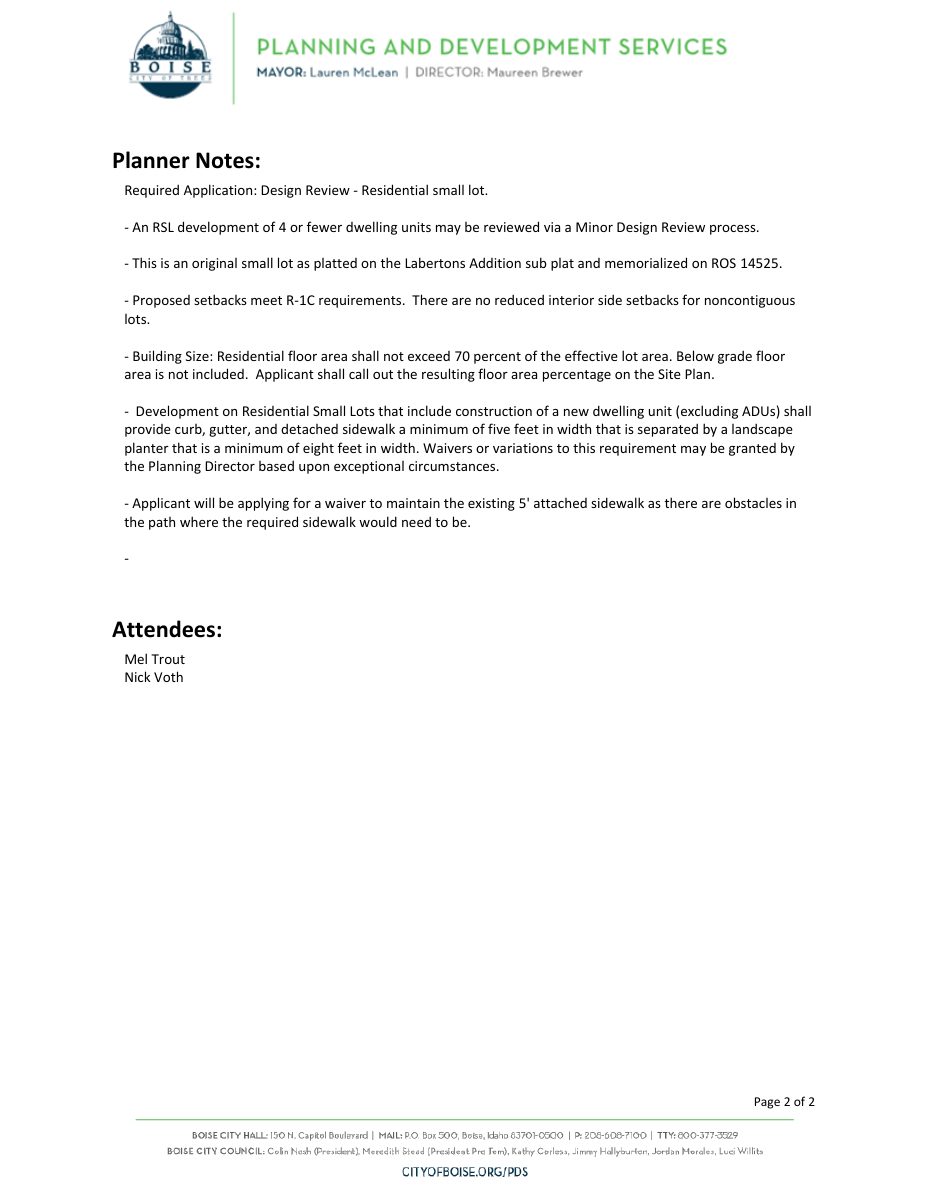
- Download Concept review summary report
Advisory concept review notes for a single-family dwelling on a residential small lot, covering required design review, setbacks, floor area limits, and a planned sidewalk waiver request.
March 12, 2026 · 2 pages · 465 KB · PDS-Concept Review Summary Report
- Download Proposed site plan
Site plan for a single-family house and attached garage, with site notes, energy code table, design criteria, and a drawing index.
March 3, 2026 · 1 page · 177 KB · PDS-Other Small Docs
Plans
- Download Proposed garage elevations
Elevation drawings (rear, right, left, front) for a garage and two-bedroom house, with floor area totals and a builder's notice that the plans are unstamped.
March 3, 2026 · 1 page · 141 KB · PDS-Other Small Docs
- Download Proposed garage floor plan
Floor plan of the detached garage showing a 468 sq. ft. garage with an overhead door, a 4-inch concrete slab, and wall and foundation notes.
March 3, 2026 · 1 page · 973 KB · PDS-Other Small Docs
- Download Proposed house elevations
Front, rear, left and right elevation drawings for a two-bedroom house with an attached garage, showing roof, porch, stoop and patio details plus floor area totals.
March 3, 2026 · 1 page · 958 KB · PDS-Other Small Docs
- Download Proposed house floor plans and construction notes
Floor plan sheets for a proposed two-bedroom, one-and-a-half-bath house with an attached garage, including construction notes, legend, and square footage totals.
March 3, 2026 · 1 page · 1.7 MB · PDS-Other Small Docs
Application
- Download Planning project application form
Application for a single-family dwelling with a detached garage in the R-1C zone, with the applicant's signed certification of accuracy.
March 3, 2026 · 2 pages · 158 KB · PDS-Application


