Planning project · Planning application
Single-family home proposed on undersized lot
The plan would put one house on a small, 0.07-acre lot that is below standard size. It is under administrative review, which requires a design review for substandard lots, and the city has asked about the sidewalk and parking.
From the filing
The application's description as it appears in City of Boise's record. See the official record
Single family on original lot of record
Project name on file: 6308 W YORK ST
Timeline
June 10, 2026
Pending Application Submittal: Planning Applications in Review
June 5, 2026
Concept Review Complete: CR Complete - Type 2
May 26, 2026
Application Submittal: Online
May 26, 2026
Application filed
Documents
Plans
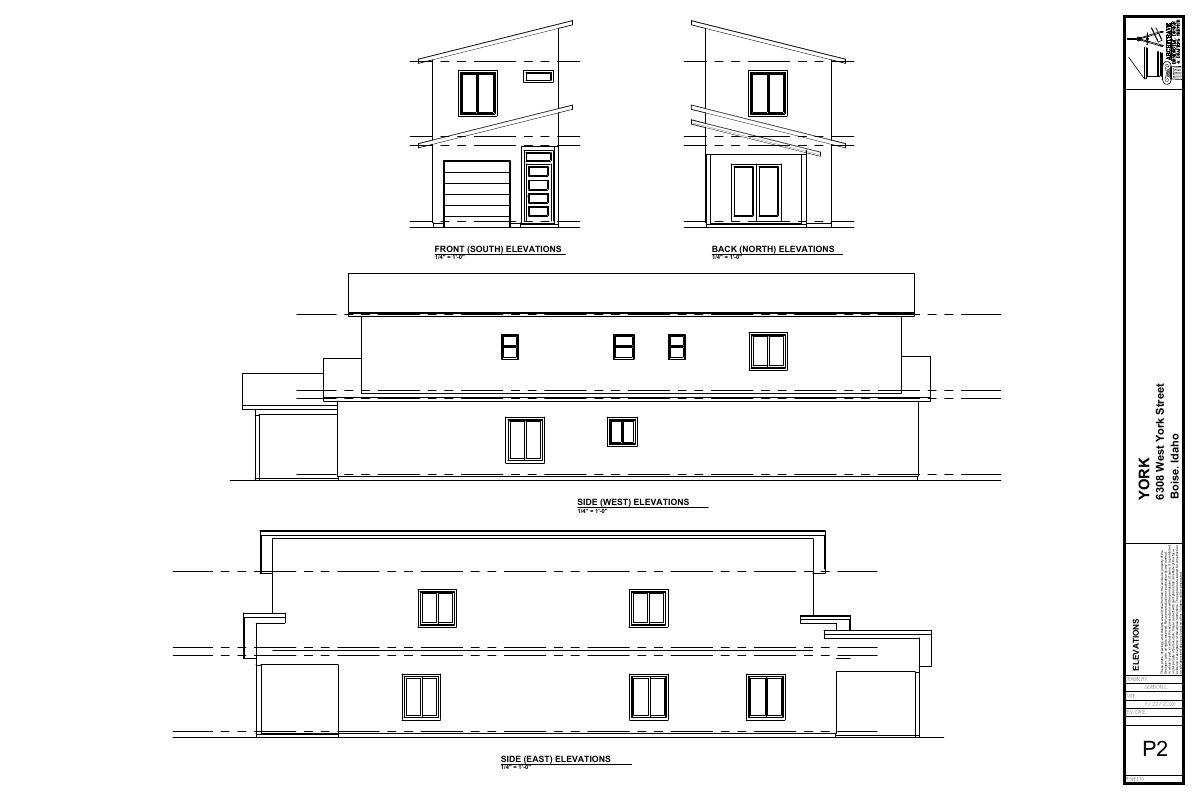
- Download Building elevations, front, side and back
Architectural elevation drawings showing front (south), side (east and west) and back (north) building views at 1/4 inch scale, dated 5/22/2026.
May 26, 2026 · 1 page · 251 KB · PDS-Other Small Docs
- Download Site plan and floor plans
Single-page drawing set showing a site plan with main and upper floor plans, room dimensions and property lines for a residential project.
May 26, 2026 · 1 page · 274 KB · PDS-Other Small Docs
Project narrative
- Download Concept review summary for single-family home on substandard lot
Advisory concept review notes for one single-family home, covering required Design Review, parking, sidewalk width, setbacks, lot coverage and open space rules.
June 5, 2026 · 2 pages · 467 KB · PDS-Concept Review Summary Report
- Download Project description letter
Applicant letter describing a proposed single-family home with three bedrooms, 2.5 bathrooms and a single-car garage on one lot.
May 26, 2026 · 1 page · 31 KB · PDS-Other Small Docs
Application
- Download Planning project application form
Application for a single-family attached dwelling on an R-1C zoned lot, described as a lot split back to original lot lines.
May 26, 2026 · 2 pages · 158 KB · PDS-Application


