Planning project · Planning application
Two detached homes on small lots approved, replacing existing house
City staff approved plans for two single-family homes, one on each of two restored lots on about 0.14 acres. The existing house would be demolished, and the project includes a sidewalk waiver request. Approval came June 4.
From the filing
The application's description as it appears in City of Boise's record. See the official record
Residential Small Lot development, 2 lots
Project name on file: 6214 W YORK ST
Timeline
Oct. 14, 2026
14 documents added
June 4, 2026
Planning Applications: Project Entitled
March 25, 2026
Pending Application Submittal: Planning Applications in Review
March 18, 2026
Concept Review Complete: CR Complete - Type 2
Feb. 24, 2026
Concept Review Complete: Notes
Returned 2nd set of drawings to meet front setback, sidewalk waiver requested.
Jan. 30, 2026
Concept Review Complete: Corrections Required
Please upload a site plan showing the lots with the proposed building envelopes. Thank you.
Jan. 20, 2026
Application Submittal: Online
Jan. 20, 2026
Application filed
Documents
Site plans
- Download Revised site plan with residential energy code table
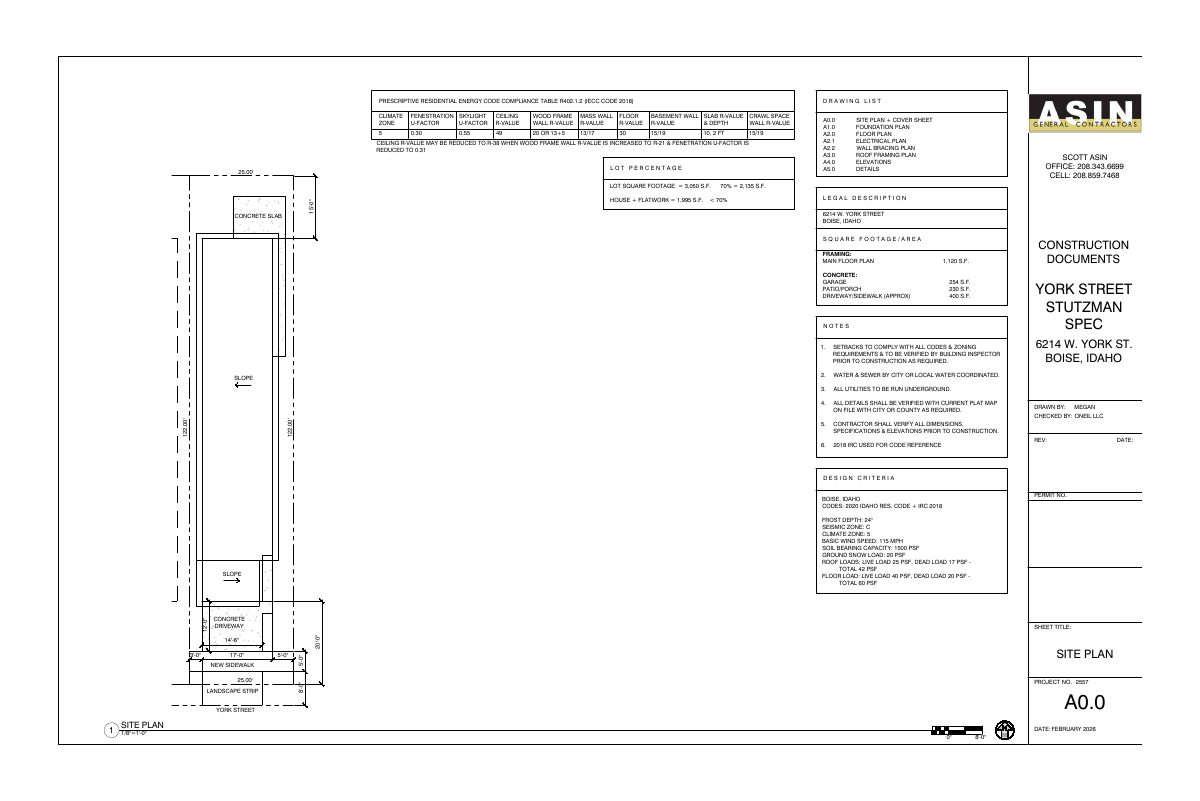
Revised site plan sheet A0.0 with cover information, including the IECC prescriptive energy code compliance table, drawing list, lot coverage calculations, and design criteria.
Feb. 20, 2026 · 1 page · 41 KB · PDS-Other Small Docs
- Download Site plan, parcel 1 with cover sheet and drawing list
Residential site plan sheet A0.0 with a cover sheet, drawing list, IECC 2018 energy compliance table, design criteria and general notes, dated December 2025.
Feb. 5, 2026 · 8 pages · 737 KB · PDS-Maps and Drawings
- Download Site plan with cover sheet and drawing list, parcel 2
Residential site plan sheet A0.0 with cover-sheet drawing list, design criteria, code notes and a 2018 IECC energy compliance table, dated November 2025.
Feb. 5, 2026 · 8 pages · 765 KB · PDS-Maps and Drawings
Plans
- Download Architectural wall and foundation details, sheet A5.0
Construction detail sheet showing wall sections, pony wall and crawl foundation details, roof and attic ventilation notes, and rebar specifications, dated February 2026.
Feb. 20, 2026 · 1 page · 94 KB · PDS-Other Small Docs
- Download Revised electrical plan
Single-sheet revised electrical plan (sheet A2.1, dated February 2026) showing outlets, switches, light fixtures, and smoke and carbon monoxide detectors, with a legend and code note.
Feb. 20, 2026 · 1 page · 38 KB · PDS-Other Small Docs
- Download Revised building elevations, sheet A4.0
Architectural elevation drawings for front, rear and side views, showing roof pitch, siding materials and floor heights, dated February 2026.
Feb. 20, 2026 · 1 page · 33 KB · PDS-Other Small Docs
- Download Revised floor plan
Revised residential floor plan with building sections and general construction notes covering insulation, egress windows, glazing, fire-rated garage walls and bathroom ventilation.
Feb. 20, 2026 · 1 page · 102 KB · PDS-Other Small Docs
- Download Revised foundation plan
Foundation plan sheet A1.0 with foundation notes covering footings, slab, crawl space drainage, and soil bearing assumptions, dated February 2026.
Feb. 20, 2026 · 1 page · 45 KB · PDS-Other Small Docs
- Download Revised roof framing plan
Single-sheet revised roof framing plan (sheet A3.0, dated February 2026) showing truss layout, header notes and attic ventilation requirements.
Feb. 20, 2026 · 1 page · 27 KB · PDS-Other Small Docs
- Download Revised wall bracing plan
Architectural construction drawing sheet showing shear wall schedule and wall bracing plan with sheathing and nailing specifications, marked as a revision, dated February 2026.
Feb. 20, 2026 · 1 page · 416 KB · PDS-Other Small Docs
Project narrative
- Download Concept review summary report
Advisory concept review summary covering a proposal for two detached single-family dwellings on restored lots, with access and parking standards for each parcel.
March 18, 2026 · 2 pages · 467 KB · PDS-Concept Review Summary Report
Application
- Download Sidewalk improvement waiver request form
Boise city form asking the applicant to describe existing sidewalks, road classification, block frontage, nearby amenities, and tree and utility impacts for a detached sidewalk waiver.
March 18, 2026 · 2 pages · 331 KB · PDS-Other Small Docs
- Download Planning project application form
Application for two narrow single-family homes, one on each of two 25-foot-wide lots in an R-1C zone, with applicant and owner contact details and a signed certification.
Jan. 20, 2026 · 2 pages · 158 KB · PDS-Application
Other documents
- Download Ada County Assessor parcel activity form for split of two lots
Assessor's Office land records form, dated 12/30/2025, listing parcel numbers and assessor descriptions for Lots 15 and 16, Block 02, of Lamberton's Addition, requested by the applicant.
Jan. 20, 2026 · 1 page · 355 KB · PDS-Other Small Docs


