Zoning certificate · Planning application
City approves detached garage with a one-bedroom accessory dwelling unit above it
The 742-square-foot detached garage, 22 feet tall, would sit behind a single-family home, with 371 square feet of living space in the unit above it. Approval comes with conditions, including a five-foot paved path to the unit's entrance and limits on loading and site maintenance hours.
From the filing
The application's description as it appears in City of Boise's record. See the official record
The applicant proposes a detached garage at the rear of a small lot at 6251 W Poplar St in Boise, with a one-bedroom accessory dwelling unit on the second floor, alongside a single-family home. The accessory structure is 742 square feet and 22 feet tall, and the ADU itself is 371 square feet of living space.
ADU
Project name on file: 6251 W POPLAR ST - ADU
Timeline
Feb. 17, 2026
Appeal Period: Completed
Feb. 3, 2026
Review Complete: Completed
Feb. 3, 2026
DR: Complete
Jan. 16, 2026
DR: In Review
Jan. 16, 2026
Assign Reviewers: Completed
Jan. 6, 2026
Fee Payment: Payment Received
Jan. 5, 2026
Prescreen Review: Passed
Dec. 31, 2025
Prescreen Review: In Progress
Dec. 30, 2025
Prescreen Review: Corrections Required
Dec. 29, 2025
Prescreen Review: In Progress
Dec. 18, 2025
Prescreen Review: Corrections Required
Dec. 16, 2025
Prescreen Review: In Progress
Dec. 15, 2025
Application Submittal: ePlanReview
Updated missing field in Project Details to generate ePlan case.
Aug. 28, 2025
Application filed
Documents
Site plans
- Download Site plan, sheet A-1.0 (updated Jan. 30)
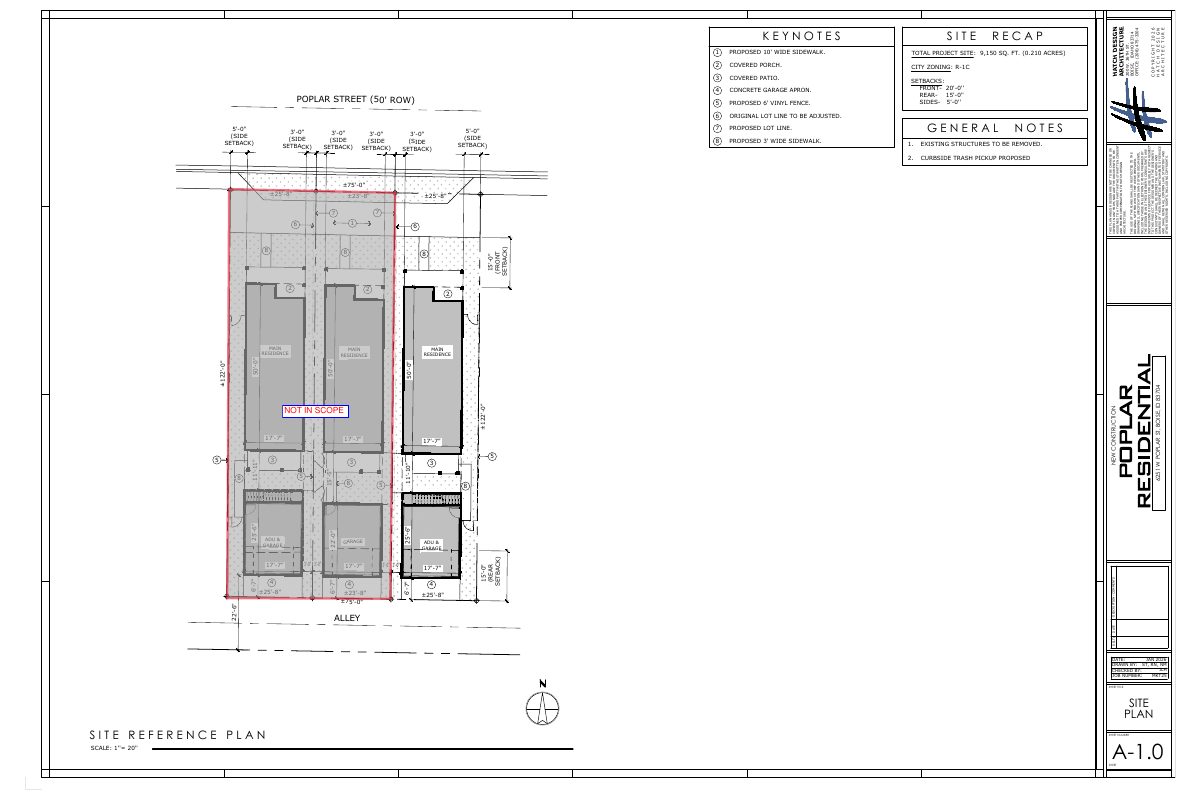
Updated site plan for a proposed residence with ADU and garage, showing setbacks, proposed lot line adjustment, fencing, sidewalks, and trash pickup, prepared by Hatch Design Architecture.
Feb. 4, 2026 · 1 page · 234 KB · PDS-Maps and Drawings
- Download ADU site plan
Site plan for a proposed accessory dwelling unit showing setbacks, a proposed lot line adjustment, fencing, sidewalks, and a total project site of 9,150 sq. ft.
Jan. 23, 2026 · 1 page · 256 KB · PDS-Maps and Drawings
Plans
- Download ADU floor plans (updated Jan. 30)
Floor plan sheet A-3.0 for the accessory dwelling unit above the garage, with an area recap of 371 SF ADU and 371 SF garage, plus general IRC building notes.
Feb. 4, 2026 · 1 page · 133 KB · PDS-Maps and Drawings
- Download ADU exterior elevations and finish specifications
Exterior elevations for the accessory dwelling unit showing north and west views, with siding, roofing, fascia, soffit and flashing material specifications.
Feb. 4, 2026 · 1 page · 132 KB · PDS-Maps and Drawings
- Download ADU floor plan
Floor plan for an accessory dwelling unit, with an area recap showing interior, above-garage and garage square footage and general construction notes.
Jan. 23, 2026 · 1 page · 129 KB · PDS-Maps and Drawings
- Download Colored exterior elevations
Colored elevation drawings of the residence and garage showing exterior finish schemes (Sherwin Williams paint colors for body, trim, fascia, and doors) and an ADU above the garage.
Jan. 23, 2026 · 1 page · 1.4 MB · PDS-Maps and Drawings
- Download Garage and ADU elevations
Exterior elevations for the detached garage with an accessory dwelling unit above, showing north, south, east and west views, finish schedule and roof and floor heights.
Jan. 23, 2026 · 1 page · 239 KB · PDS-Maps and Drawings
- Download Landscape plan and schedule
Landscape schedule listing deciduous trees, ground covers, and shrubs with sizes, quantities, and general irrigation and planting notes, prepared by Hatch Design.
Jan. 23, 2026 · 1 page · 515 KB · PDS-Maps and Drawings
Project narrative
- Download Letter of explanation for ADU application
Hatch Design letter describing a proposed 441 SF accessory dwelling unit above an approved garage, with alley parking and compliance with small-lot provisions.
Jan. 23, 2026 · 1 page · 152 KB · PDS-Letter of Intent
Decisions
- Download Zoning certificate approval letter for accessory dwelling unit
Administrative approval letter for a detached ADU over a garage, citing Boise City Code 11-03-03.2.B, with the findings of fact and conditions of approval.
Feb. 6, 2026 · 9 pages · 261 KB · PDS-Action Letter
Notices
- Download Notice of approval for two accessory dwelling units
City notice that staff approved two new accessory dwelling unit projects in an R-1C zone, with an appeal deadline of February 17, 2026.
Feb. 4, 2026 · 2 pages · 1.1 MB · PDS-Legal Notice
Application
- Download Zoning certificate application for accessory dwelling unit
Application form for an accessory dwelling unit zoning certificate, listing property and applicant information, project details, and the submittal checklist.
Jan. 23, 2026 · 3 pages · 206 KB · PDS-Application
- Download Zoning certificate application for accessory dwelling unit
Application form for an accessory dwelling unit zoning certificate, listing property and applicant information, project details, and the submittal checklist.
Jan. 23, 2026 · 3 pages · 206 KB · PDS-Application
- Download Zoning certificate application for accessory dwelling unit
Application form for an accessory dwelling unit zoning certificate, listing property and applicant information, project details, and the submittal checklist.
Dec. 15, 2025 · 3 pages · 206 KB · PDS-Application
Photos
- Download Site photos
Photo sheet showing the subject property and the properties to its east and west, submitted by Hatch Design Architecture.
Jan. 23, 2026 · 1 page · 1.0 MB · PDS-Photos
Correspondence
- Download Building Department comments
Building Code notes on fire-resistant construction and projections within 3 feet and 2 feet of a property line, affecting the main home porch and ADU stairs; not a complete plan review.
Feb. 3, 2026 · 1 page · 66 KB · PDS-Agency Comments
- Download Public Works sewer comments
Public Works states the property must connect to central sanitary sewer, which is available, and warns that sewer capacity fees may apply at building permit issuance.
Feb. 3, 2026 · 1 page · 65 KB · PDS-Agency Comments
- Download Veolia Water comments on water service
Veolia Water Idaho says the accessory dwelling unit needs a separate water service line with its own meter, and a site plan must be submitted for review.
Feb. 3, 2026 · 1 page · 328 KB · PDS-Agency Comments
- Download Water flow and pressure letter from Veolia Water Idaho
Veolia Water Idaho reports available water pressure and fire flow at a nearby hydrant, for use in fire sprinkler design on the plan sets.
Jan. 23, 2026 · 1 page · 131 KB · PDS-Other Small Docs
Other documents
- Noticing radius map
Feb. 4, 2026 · 512 KB · PDS-Maps and Drawings
- Transmittal sheet
Jan. 29, 2026 · 136 KB · PDS-Transmittal Agencies
- Statement of legal interest
Jan. 23, 2026 · 596 KB · PDS-Statement of Legal Interest
- Application submittal requirements
Jan. 23, 2026 · 855 KB · PDS-Submittal Checklist
- Receipt
Jan. 6, 2026 · 135 KB · PDS-Receipts


