Planning project · Planning application
One-bedroom accessory unit above detached garage approved
The city approved a roughly 440-square-foot, one-bedroom accessory dwelling unit on the second story of a detached, alley-loaded garage. The approval was issued Feb. 6 at administrative level, with no change to the approved two-car garage.
From the filing
The application's description as it appears in City of Boise's record. See the official record
ADU
Project name on file: 6279 W POPLAR ST
Timeline
Oct. 13, 2026
4 documents added
Feb. 6, 2026
Planning Applications: Project Entitled
Dec. 29, 2025
Pending Application Submittal: Planning Applications in Review
Dec. 29, 2025
Concept Review Complete: CR Complete - Type 2
Dec. 29, 2025
Application Submittal: Online
Dec. 29, 2025
Application filed
Documents
Site plans
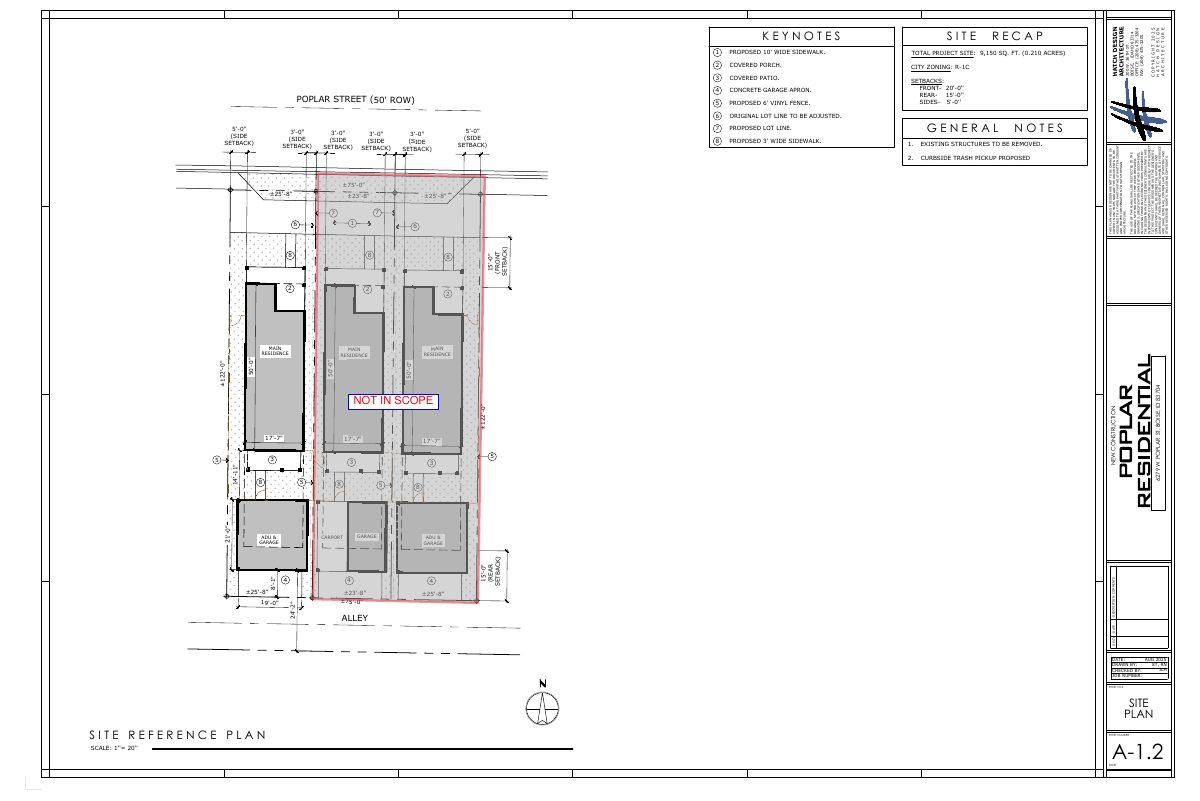
- Download Site plan (residential, ADU and garage layout)
Architectural site reference plan showing proposed residence, ADU and garage, setbacks, lot line adjustment, fencing and sidewalks, with zoning R-1C and a total site area of 9,150 sq. ft.
Dec. 29, 2025 · 1 page · 353 KB · PDS-Other Small Docs
Project narrative
- Download Concept review summary for accessory dwelling unit
Advisory concept review for a roughly 440 SF one-bedroom ADU above a detached garage, listing a Zoning Certificate application and ADU code requirements to meet.
Dec. 29, 2025 · 1 page · 455 KB · PDS-Concept Review Summary Report
Application
- Download Planning project application form for accessory dwelling unit
Application form for an accessory dwelling unit (ADU) in an R-1C zone, filed by the applicant Hatch Design Architecture on behalf of the property owner.
Dec. 29, 2025 · 2 pages · 158 KB · PDS-Application
Correspondence
- Download Letter of explanation for ADU application
Architect's cover letter describing a proposed 441 SF accessory dwelling unit above an approved garage and citing the residential small lots code section.
Dec. 29, 2025 · 1 page · 152 KB · PDS-Other Small Docs


