Zoning certificate · Planning application
Attached 896-square-foot accessory dwelling unit approved with conditions
The one-story, two-bedroom unit would be built with a new single-family home. Approval requires a paved path at least 4 feet wide to its entrance, drainage kept on the property and limits on exterior construction hours. The city issued its decision July 14.
From the filing
The application's description as it appears in City of Boise's record. See the official record
The city approved a zoning certificate for a one-story attached accessory dwelling unit at 1821 S Vinnell Street in Boise. The 896-square-foot unit has two bedrooms and one bathroom and is proposed along with a single-family home on the lot.
ADU Permit
Project name on file: 1821 S VINNELL ST
Timeline
July 25, 2026
Appeal Period: Completed
July 14, 2026
Review Complete: Completed
July 14, 2026
Planning and Zoning: Complete
June 15, 2026
Planning and Zoning: In Review
June 15, 2026
Assign Reviewers: Completed
June 12, 2026
Fee Payment: Payment Received
June 12, 2026
Prescreen Review: Passed
June 11, 2026
Prescreen Review: In Progress
May 29, 2026
Prescreen Review: Corrections Required
May 28, 2026
Prescreen Review: In Progress
May 26, 2026
Application Submittal: ePlanReview
May 26, 2026
Application filed
Documents
Site plans
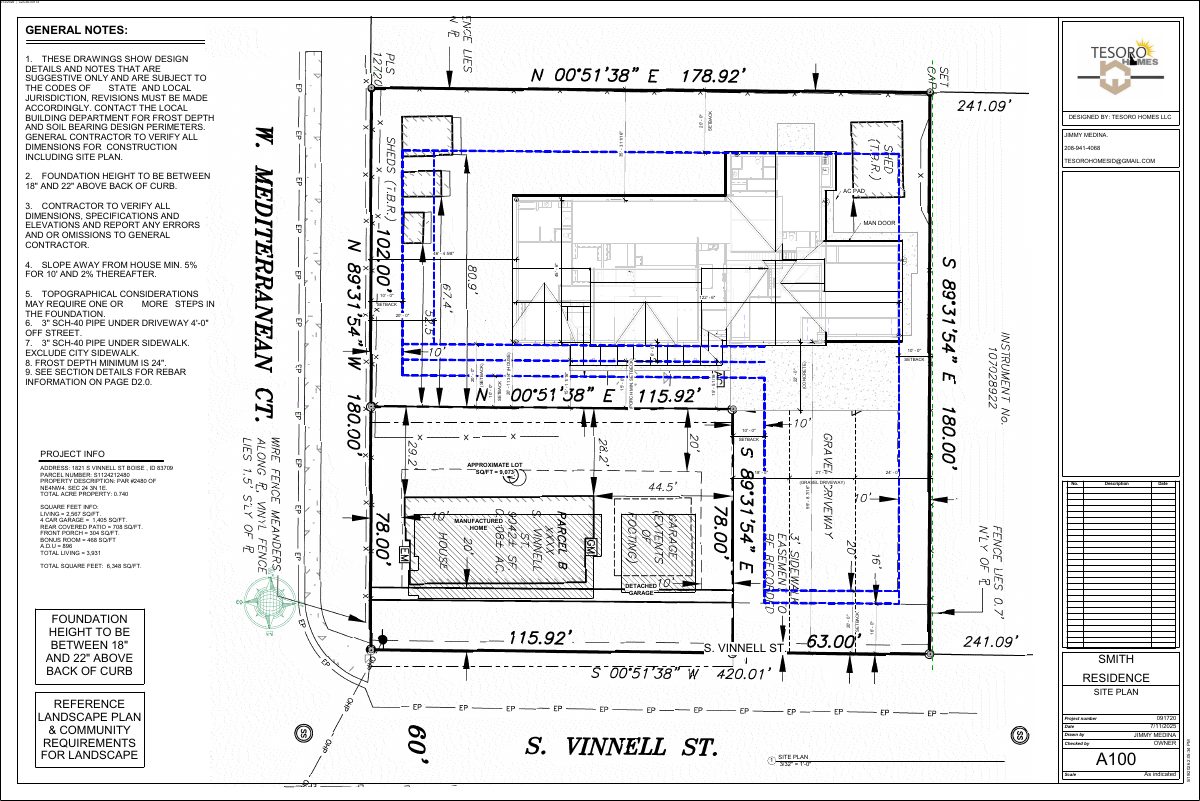
- Download Site plan for manufactured home and detached garage
Site plan sheet A100 showing setbacks, foundation height notes, general notes, and square footage for a manufactured home with an accessory dwelling unit.
June 23, 2026 · 1 page · 438 KB · PDS-Maps and Drawings
Renderings
- Download 3D views with electrical and HVAC notes
Three-dimensional renderings of the house plans, with electrical legend, electrical and HVAC disclaimers, and notes on outlets, GFI receptacles and vent placement.
June 23, 2026 · 1 page · 510 KB · PDS-Maps and Drawings
Plans
- Download Electrical plan
Sheet A107 of the set, labeled electrical plan, with 3D views of the residence and the designer's project details.
June 23, 2026 · 1 page · 658 KB · PDS-Maps and Drawings
- Download Building elevations and roof venting notes
Elevation drawings for a zoning certificate, with general notes on roof venting, eaves, siding, gutters and garage and entry doors, plus left, right and rear elevation views.
June 23, 2026 · 1 page · 323 KB · PDS-Maps and Drawings
- Download Engineering details: foundation design criteria and general structural notes
Structural sheet listing foundation soil bearing, frost depth, gravity loads, general structural notes, and contractor coordination requirements, dated 6/12/2026.
June 23, 2026 · 1 page · 1.5 MB · PDS-Maps and Drawings
- Download First floor plan, with bracing notes and calculations
First-floor plan sheet with general notes, a braced wall calculation schedule and bracing method details, prepared for a zoning certificate.
June 23, 2026 · 1 page · 709 KB · PDS-Maps and Drawings
- Download Second floor plan
Second-floor plan sheet for a residence, with a window schedule, interior door schedule, energy compliance notes, framing notes and square footage totals.
June 23, 2026 · 1 page · 237 KB · PDS-Maps and Drawings
- Download Foundation plan and details sheet
Foundation notes, anchor bolt and hold-down schedule, slab and crawl space details, and framing references for a residential garage and house, dated 6/12/2026.
June 23, 2026 · 1 page · 568 KB · PDS-Maps and Drawings
- Download Masonry installation details
Construction detail drawings for adhered concrete masonry veneer, including weather-resistive barrier layers, flashing, and lath and mortar assembly.
June 23, 2026 · 1 page · 107 KB · PDS-Maps and Drawings
- Download Roof layout and exterior notes
Roof and exterior construction notes for the residence, covering engineered truss requirements, eave overhangs, roof and gable vents, gutters, and a stair section with fire-rated gypsum board details.
June 23, 2026 · 1 page · 521 KB · PDS-Maps and Drawings
- Download Wall and foundation section details
Construction section detail sheet showing framing, sheathing, insulation, anchor bolts, and slab/foundation specifications for a residential build.
June 23, 2026 · 1 page · 2.3 MB · PDS-Maps and Drawings
- Download Shear wall and braced wall panel connection details
Framing detail sheets for braced wall panel connections, including overbuild details for perpendicular and parallel framing, prepared by the homebuilder.
June 23, 2026 · 1 page · 1.4 MB · PDS-Maps and Drawings
- Download Typical details sheet (fireplace, mud bench and openings)
Drawing sheet D1.0 with typical construction details for a residence, including mud bench, square and arch openings, and fireplace package and mantel details.
June 23, 2026 · 1 page · 183 KB · PDS-Other Small Docs
Project narrative
- Download Letter of intent for new home with attached accessory dwelling unit
Applicants describe building a new home with an attached accessory dwelling unit for a disabled family member, plus a bonus room over the garage with a side entrance for another disabled family member.
June 23, 2026 · 1 page · 106 KB · PDS-Letter of Intent
Decisions
- Download Administrative approval letter for accessory dwelling unit
Letter approving a zoning certificate for an attached accessory dwelling unit, with findings under the city's ADU standards for size, bedrooms and height.
July 14, 2026 · 8 pages · 200 KB · PDS-Action Letter
Notices
- Download Administrative notice of approval for zoning certificate
City notice that staff found an accessory dwelling unit project consistent with the zoning ordinance and approved it, with an appeal deadline of July 24, 2026.
July 10, 2026 · 2 pages · 668 KB · PDS-Legal Notice
Application
- Download Zoning certificate application for accessory dwelling unit
Application for an 896 sq ft accessory dwelling unit with two bedrooms on a residential R-1B lot, with a 3,035 sq ft existing home and a two-lot subdivision noted.
May 26, 2026 · 3 pages · 208 KB · PDS-Application
Studies and reports
- Download Structural calculation packet for header and beam
Engineer's composite lumber (LVL) member analysis and design per NDS-2015, covering bending, shear, and support reactions for the residence's header.
June 23, 2026 · 81 pages · 4.3 MB · PDS-Other Small Docs
- Download Manual S compliance report, rest of house and ADU furnace
HVAC load and equipment sizing report for the Smith residence showing Rheem cooling and gas furnace capacities against design loads under ACCA Manual S.
June 23, 2026 · 49 pages · 1.7 MB · PDS-Other Small Docs
Photos
- Download Site photos, looking east, north, south and west
Four site photographs dated 6/12/2026, each taken from one direction: east, north, south and west.
June 23, 2026 · 4 pages · 17.0 MB · PDS-Photos
Correspondence
- Download Fire Department agency comments
Fire Department recommends approval subject to a heat detector interconnected with ADU smoke alarms in the garage below, plus hydrant, access and street identification requirements.
July 6, 2026 · 1 page · 194 KB · PDS-Agency Comments
- Download Ada County Highway District comments
ACHD reports no required street improvements and lists traffic impact fee, driveway approach permit, right-of-way permit, and standard conditions of approval.
June 30, 2026 · 3 pages · 167 KB · PDS-Agency Comments
- Download Parks and Recreation Department agency comments
Boise Parks and Recreation comments noting an unmapped mature tree on the site and recommending new Class II and III trees in a landscape plan.
June 30, 2026 · 1 page · 60 KB · PDS-Agency Comments
- Download Sewer agency comments
Public Works memo stating the property must connect to central sanitary sewer, that sewer capacity fees may apply at building permit issuance, and that final sewer plan approval is pending.
June 30, 2026 · 1 page · 66 KB · PDS-Agency Comments
- Download Veolia Water fire flow information
Veolia Water Idaho reports available water pressure and flow at a nearby hydrant for fire sprinkler design, noting the Fire Department will determine adequacy.
June 23, 2026 · 1 page · 112 KB · PDS-Other Small Docs
Other documents
- Noticing radius map
July 10, 2026 · 552 KB · PDS-Maps and Drawings
- Statement of legal interest
June 23, 2026 · 190 KB · PDS-Statement of Legal Interest
- Transmittal to agencies for review
June 23, 2026 · 131 KB · PDS-Transmittal Agencies
- Receipt
June 12, 2026 · 134 KB · PDS-Receipts


