Record of survey · Planning application
Lot split on 0.72-acre site creates two lots
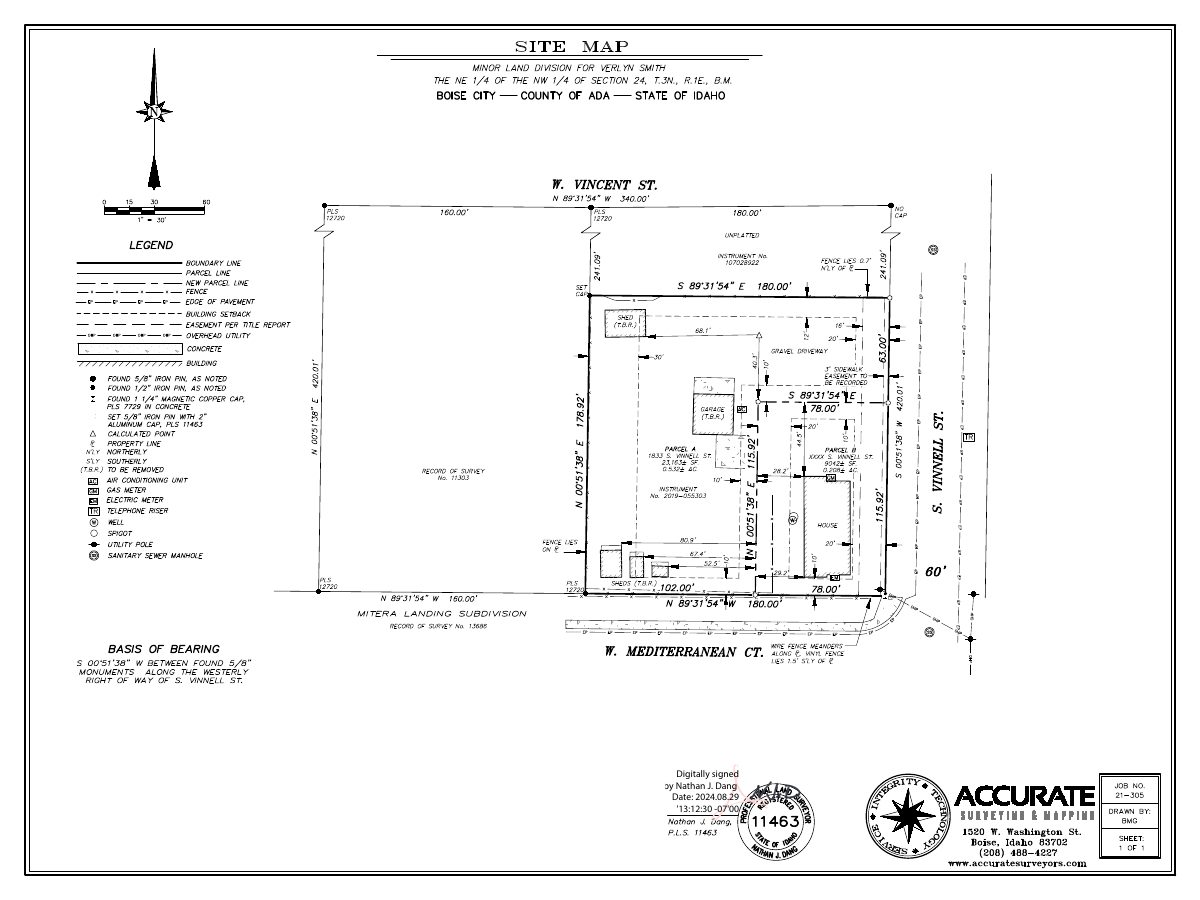
A record of survey for a two-lot subdivision was filed May 30, 2024, and the city has finaled it. The site is currently used for a manufactured home.
From the filing
The application's description as it appears in City of Boise's record. See the official record
2 lot SUB
Project name on file: 1833 S VINNELL ST
Timeline
April 10, 2026
Finalize Record of Survey: Recorded
April 10, 2026
Site Inspection: Conditions Met
Oct. 11, 2024
Review Complete: Completed
Oct. 11, 2024
Current Planning: Complete
Sept. 13, 2024
Current Planning: In Review
Sept. 13, 2024
Assign Reviewers: Completed
July 10, 2024
Review Complete: Corrections Required
July 10, 2024
Current Planning: Corrections Required
July 3, 2024
Building Plan Reviewer: Complete
July 2, 2024
Building Plan Reviewer: In Review
July 2, 2024
Current Planning: In Review
July 2, 2024
Assign Reviewers: Completed
June 25, 2024
Fee Payment: Payment Received
June 25, 2024
Prescreen Review: Passed
June 25, 2024
Prescreen Review: In Progress
June 11, 2024
Prescreen Review: Corrections Required
June 11, 2024
Prescreen Review: In Progress
June 4, 2024
Prescreen Review: Corrections Required
June 3, 2024
Prescreen Review: In Progress
May 30, 2024
Application Submittal: ePlanReview
May 30, 2024
Application filed
Documents
Site plans
- Download Record of survey site plan, minor land division
Survey site map for a minor land division creating Parcels A and B, showing boundaries, easements, fences and existing structures, prepared by a licensed surveyor.
March 17, 2025 · 1 page · 323 KB · PDS-Maps and Drawings
Plans
- Download Street improvement plan with ACHD standard notes
Civil street improvement drawing showing roadway sections, curb, sidewalk and driveway details, and Ada County Highway District construction notes and inspection requirements.
Feb. 20, 2025 · 1 page · 1.2 MB · PDS-Maps and Drawings
Other documents
- Download Permanent easement to Ada County Highway District
Recorded permanent easement granting the highway district public right-of-way and highway use rights over part of the property, running with the land.
April 10, 2026 · 10 pages · 815 KB · PDS-Other Small Docs
- Download Ada County land records parcel activity form
Assessor's form recording parcel split and ownership changes tied to a Record of Survey, with GIS residual notes.
April 10, 2026 · 1 page · 464 KB · PDS-Other Small Docs
- Download Notice of buildable parcel for minor land division
Recorded notice describing the legal boundaries of the original parcel and the buildable parcel created by a minor land division, valid only once the planning director certificate is signed.
April 10, 2026 · 8 pages · 822 KB · PDS-Other Small Docs
- Download Recorded record of survey, minor land division
Recorded survey plat showing a minor land division of a portion of a parcel, with owner's certificate, planning director acceptance, and notary acknowledgment.
April 10, 2026 · 1 page · 3.8 MB · PDS-Record of Survey
- Download Record of survey for minor land division
Survey map creating two parcels (A and B) with notes on parcel division limits, referenced deeds and surveys, and a surveyor's certificate, signature block for the planning director left blank.
March 17, 2025 · 1 page · 450 KB · PDS-Record of Survey
- Administrative approval letter
Oct. 11, 2024 · 176 KB · PDS-Action Letter
- Addressing agency comments
Oct. 11, 2024 · 139 KB · PDS-Agency Comments
- Fire Department agency comments
Oct. 11, 2024 · 157 KB · PDS-Agency Comments
- Parks and Recreation agency comments
Oct. 11, 2024 · 42 KB · PDS-Agency Comments
- Sewer and irrigation agency comments
Oct. 11, 2024 · 64 KB · PDS-Agency Comments
- Administrative notice
Oct. 10, 2024 · 649 KB · PDS-Legal Notice
- Noticing radius map
Oct. 10, 2024 · 541 KB · PDS-Maps and Drawings
- Fee receipt
Sept. 17, 2024 · 132 KB · PDS-Receipts
- Airport agency comments
July 17, 2024 · 187 KB · PDS-Agency Comments
- BPBC agency comments
July 17, 2024 · 48 KB · PDS-Agency Comments
- Letter of intent
July 3, 2024 · 25 KB · PDS-Letter of Intent
- Site plan
July 3, 2024 · 286 KB · PDS-Maps and Drawings
- Notice of buildable parcels
A notice regarding which parcels are buildable, dated June 25, 2024.
July 3, 2024 · 1.6 MB · PDS-Other Small Docs
- Proof of legal parcel
July 3, 2024 · 100 KB · PDS-Other Small Docs
- Will serve letter
July 3, 2024 · 47 KB · PDS-Other Small Docs
- Will-serve letter for sewer
A will-serve letter confirming sewer service availability for the project; the full letter was not available to read.
July 3, 2024 · 50 KB · PDS-Other Small Docs
- Will serve letter from Veolia
Letter from Veolia stating it will serve the property, filed with the Record of Survey application.
July 3, 2024 · 236 KB · PDS-Other Small Docs
- Record of survey
July 3, 2024 · 358 KB · PDS-Record of Survey
- Statement of legal interest
July 3, 2024 · 50 KB · PDS-Statement of Legal Interest
- Application form
May 30, 2024 · 199 KB · PDS-Application


