Planning project · Planning application
Changes to St. Luke's parking garage approved for new 10-story medical office building
The changes add fire-rated walls closing off some open garage bays next to the new building and replace exhaust louvers. City staff approved the design review on Jan. 9, 2026. The office building links the new hospital tower and the garage.
From the filing
City of Boise hasn't published a description of this application yet. See the official record
Project name on file: 190 E BANNOCK ST
Timeline
Oct. 13, 2026
7 documents added
June 17, 2025
Planning Applications: Project Entitled
May 2, 2025
Pending Application Submittal: Planning Applications in Review
May 2, 2025
Concept Review Complete: CR Complete - Type 2
May 2, 2025
Application Submittal: Online
May 2, 2025
Application filed
Documents
Site plans
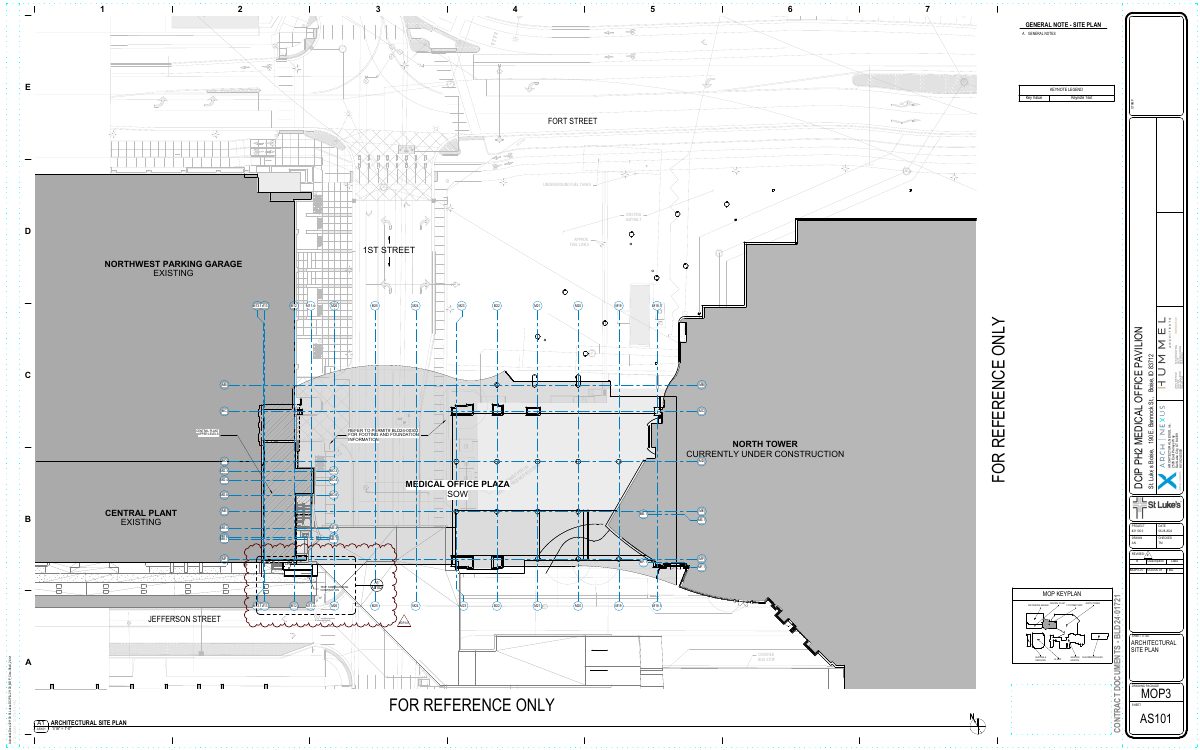
- Download Overall architectural site plan, St. Luke's medical campus
Architectural site plan sheet AS101 for the hospital campus, showing existing and under-construction buildings, parking, fuel tanks and a keynote legend.
May 2, 2025 · 1 page · 890 KB · PDS-Other Small Docs
Plans
- Download Elevation showing changes to existing parking garage
Northwest parking garage elevation sheet with general EIFS notes, an EIFS thickness legend, and a note to replace existing horizontal louvers with directional vertical louvers.
May 2, 2025 · 1 page · 1.2 MB · PDS-Other Small Docs
- Download Floor plans showing changes to existing parking garage
Architectural floor plan sheets for the parking garage, with general notes and keynotes for replacing existing louvers and adding fire sprinklers and an expansion joint cover.
May 2, 2025 · 6 pages · 3.1 MB · PDS-Other Small Docs
- Download Section through changes to existing parking garage
Architectural wall sections of the existing parking garage vent shaft showing levels, dimensions and planned new beam and closure panels for the hospital's core-shell work.
May 2, 2025 · 1 page · 329 KB · PDS-Other Small Docs
Project narrative
- Download Concept review summary for minor design review modification
Planner notes on a proposed façade change near the parking garage, adding fire-separation EIFS walls and replacing exhaust louvers with vertical louvers painted in-kind.
May 2, 2025 · 1 page · 443 KB · PDS-Concept Review Summary Report
- Download Signed project description letter
Design review letter from the project architect explaining added fire-separation walls at the parking garage and replacement exhaust louvers for the medical office plaza.
May 2, 2025 · 1 page · 142 KB · PDS-Other Small Docs
Application
- Download Planning project application form
Application form for a medical outpatient care facility and medical offices in an MX-H zone, filed by Architectural Nexus for St. Luke's Regional Medical Center.
May 2, 2025 · 2 pages · 154 KB · PDS-Application


