Planning project · Planning application
Carport addition proposed for home in historic and floodplain areas
The plan would add a carport to a residential property that lies in both historic and floodplain overlay zones. It is in the city's concept review stage, and a mock-up and site plan are on file.
From the filing
The application's description as it appears in City of Boise's record. See the official record
Carport addition in Historic and Floodplain overlays
Project name on file: 512 E KRALL ST - DRH (CoA) /CFH
Timeline
Oct. 13, 2026
5 documents added
Oct. 9, 2026
Application Submittal: Online
Oct. 9, 2026
Application filed
Documents
Site plans
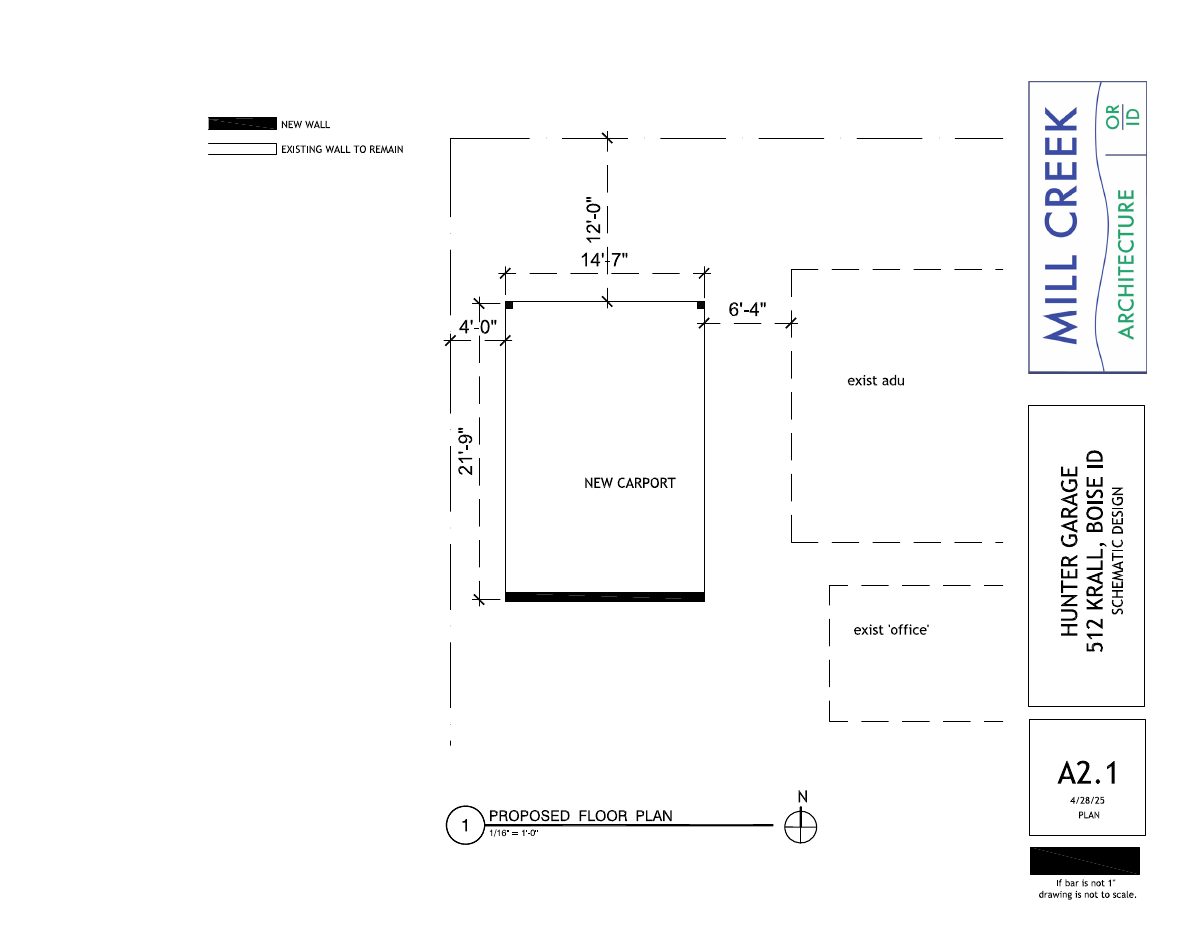
- Download Proposed floor plan with new carport
Architectural floor plan at 1/16" scale (sheet A2.1) showing an existing wall to remain, a new carport, and existing ADU and office spaces.
Oct. 9, 2026 · 1 page · 75 KB · PDS-Other Small Docs
Renderings
- Download Single-slope carport concept rendering
Revised concept rendering of a single-slope carport next to an ADU, with footprint, roof profile, steel frame, metal roof, cedar soffit, and a reserved future storage zone.
Oct. 9, 2026 · 1 page · 3.9 MB · PDS-Other Small Docs
Application
- Download Planning project application form
Application for a carport for parking toward the back of a residential lot, accessible through the alley, in an R-2 zoning district.
Oct. 9, 2026 · 2 pages · 154 KB · PDS-Application
Other documents
- Download Carport description
Oct. 9, 2026 · 14 KB · PDS-Other Small Docs
- Download Carport description
Oct. 9, 2026 · 14 KB · PDS-Other Small Docs


