Planning project · Planning application
New single-family home proposed beside historic cabin on small lot
The plan would add one new house and convert the existing historic cabin into an accessory dwelling. The Historic Preservation Commission is reviewing it, and city planners have said a new house in front of the cabin will be hard to support.
From the filing
The application's description as it appears in City of Boise's record. See the official record
Proposed Single-family dwelling on Lot with existing historic home
Project name on file: 630 E KRALL ST - COA/CFH
Timeline
Oct. 13, 2026
12 documents added
Aug. 28, 2025
Pending Application Submittal: Planning Applications in Review
June 17, 2025
IDR Review Complete: IDR Waived
June 17, 2025
Neighborhood Meeting Review: Completed
NM held 6-12-25
May 5, 2025
Concept Review Complete: CR Complete - Type 3
Send back through Concept Review to regenerate NBR since Primary Applicant changed.
April 30, 2025
Concept Review Complete: CR Complete - Type 3
April 30, 2025
Early Assistance Review: Send to Concept Review
March 24, 2025
Application Submittal: Online
March 24, 2025
Application filed
Documents
Site plans
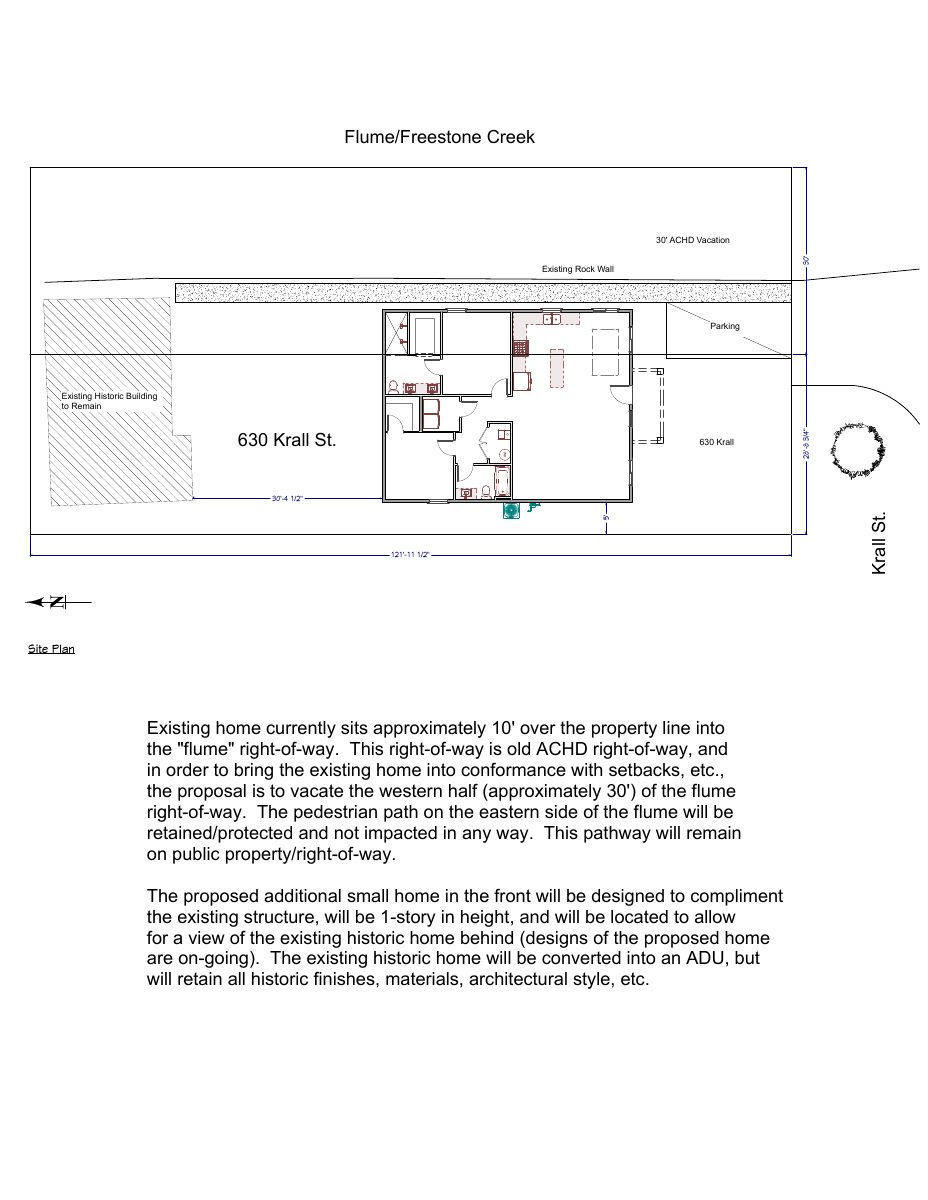
- Download Site plan showing ACHD right-of-way vacation
Site plan for the property showing a proposed 30-foot vacation of old highway district right-of-way along the flume, plus a new small home and conversion of the historic house to an ADU.
June 17, 2025 · 1 page · 554 KB · PDS-Other Small Docs
- Download Proposed site plan (sheet 2)
Site plan showing proposed layout with dimensions from property line to foundation, an ACHD right-of-way vacation, parking, and an existing historic building to remain.
March 24, 2025 · 1 page · 388 KB · PDS-Other Small Docs
Plans
- Download Proposed home design elevations and floor plan
Architectural drawing showing proposed home exterior elevations (front, back, left, right) and floor layout with room dimensions, next to an existing historic house being converted to an ADU.
June 17, 2025 · 1 page · 2.7 MB · PDS-Other Small Docs
- Download Neighborhood meeting sign-in sheet
Sign-in sheet from the applicant's neighborhood meeting, listing attendees' names, addresses and emails for the project.
June 17, 2025 · 1 page · 870 KB · PDS-Other Small Docs
- Download Floor plan and exterior elevations
Sheet 3 with floor plan and front, back, left and right exterior elevations, showing room layouts, dimensions, window and door schedules, and ceiling heights.
March 24, 2025 · 1 page · 2.5 MB · PDS-Other Small Docs
Project narrative
- Download Concept review summary
Staff's advisory concept review for a proposed new single-family dwelling, conversion of the historic cabin to an ADU, and a floodplain permit, with historic-character and tree mitigation notes.
April 30, 2025 · 2 pages · 453 KB · PDS-Concept Review Summary Report
Notices
- Download Mailing list for 300-foot radius notice
List of property owners and addresses within 300 feet of the project site, 92 records, dated May 5, 2025, used for mailed public notice.
June 17, 2025 · 4 pages · 64 KB · PDS-Other Small Docs
- Download Mailed notice of neighborhood meeting
Notice from the applicant's design firm inviting neighbors to a pre-application meeting on a historic home conversion to an ADU, a new home, and a right-of-way vacation.
June 17, 2025 · 4 pages · 6.4 MB · PDS-Other Small Docs
- Download Neighborhood meeting summary form
Applicant's summary of the June 12, 2025 neighborhood meeting, listing shared drawings and neighbor feedback on the existing home, traffic and parking, alley paving, and construction timing.
June 17, 2025 · 2 pages · 517 KB · PDS-Other Small Docs
Application
- Download Planning project application form
Application form for a new single-family home in front of an existing historic house on an R-2 zoned parcel, with no changes proposed to the historic house.
March 24, 2025 · 2 pages · 153 KB · PDS-Application
Correspondence
- Download Neighborhood meeting outline and notes
Meeting agenda covering required approvals (historic design review, ACHD right-of-way vacation), project features, and neighbor questions on parking, alley, construction timing, and creek access.
June 17, 2025 · 1 page · 179 KB · PDS-Other Small Docs
Other documents
- Vicinity map
June 17, 2025 · 2.9 MB · PDS-Other Small Docs


