Planning project · Planning application
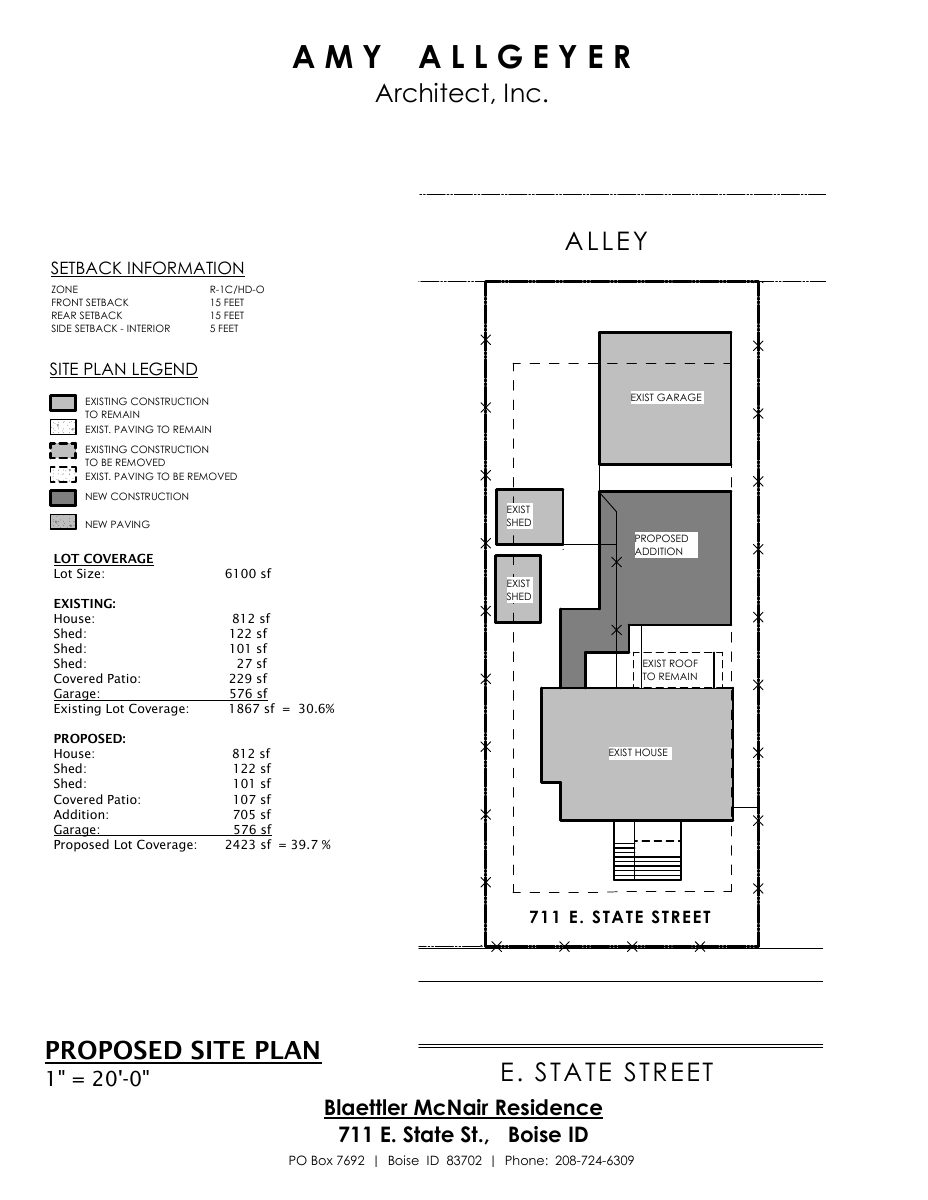
Approved: 705-square-foot rear addition to a single-family home
The city approved a 705-square-foot addition at the back of a historic-district home, replacing a rear patio and removing a small shed to address lot coverage. The decision was made administratively on Nov. 7.
From the filing
The application's description as it appears in City of Boise's record. See the official record
Addition in Historic district
Project name on file: 711 E STATE ST
Timeline
Nov. 7, 2025
Planning Applications: Project Entitled
Sept. 16, 2025
Planning Applications: Generate Additional Application
Sept. 16, 2025
Pending Application Submittal: Planning Applications in Review
Sept. 5, 2025
Concept Review Complete: CR Complete - Type 2
Sept. 4, 2025
Concept Review Complete: Notes
Received updated Site Plan. Verifying with Richard if the new proposal can be reviewed administratively.
July 31, 2025
Concept Review Complete: Notes
Spoke with Richard. He recommends avoiding the Variance required by leaving the garage detached. Such an adjustment would also have the added benefit of moving the project into a CofA Minor instead of Major. Emailed Amy with notes.
July 14, 2025
Concept Review Complete: Corrections Required
Please schedule a CR Meeting per email sent 7/14/2025. Thank you.
July 8, 2025
Application Submittal: Online
July 8, 2025
Application filed
Documents
Site plans
- Download Site plan revised per city comments
Revised proposed site plan showing setbacks, lot coverage calculations rising from 30.6% to 39.7% with a new addition, and existing structures to remain or be removed.
Sept. 4, 2025 · 1 page · 83 KB · PDS-Other Small Docs
- Download Proposed site plan with addition
Site plan showing setbacks, existing and proposed lot coverage (about 41.0%, up from 30.6%), and a 756 sf addition to the residence.
July 8, 2025 · 1 page · 84 KB · PDS-Other Small Docs
Plans
- Download Lower floor plan sketch
July 8, 2025 · 1 page · 1.8 MB · PDS-Other Small Docs
- Download Upper floor plan sketch
July 8, 2025 · 1 page · 1.7 MB · PDS-Other Small Docs
Project narrative
- Download Concept review summary for rear addition
Planner notes on a proposed 705 sq ft rear addition to a noncontributing historic home, covering lot coverage (39.7% vs. 35% max) and historic design guidelines.
Sept. 5, 2025 · 1 page · 444 KB · PDS-Concept Review Summary Report
- Download Project description letter for early assistance
Architect's letter describing a home addition tying the house to the garage, with a rear setback shortfall and lot coverage above the historic guideline.
July 8, 2025 · 1 page · 237 KB · PDS-Other Small Docs
Application
- Download Planning project application form
Application for a residential addition to an existing single-family home in an R-2 zone, filed by the applicant on behalf of the owner.
July 8, 2025 · 2 pages · 153 KB · PDS-Application


