Historic preservation · Planning application
785-square-foot detached backyard unit approved in historic district
The Historic Preservation Commission approved a one-story accessory dwelling behind an existing house on June 29, with conditions on lot coverage, open space, siding, windows and fences. Plans also show a sauna enclosure, patio and water feature.
From the filing
The application's description as it appears in City of Boise's record. See the official record
The owner of 712 E McKinley St in Boise's historic district wants to build a new single-story detached accessory dwelling unit of about 785 square feet behind the existing single-family home. The plans also show a new sauna enclosure, patio and water feature on the 0.14-acre lot. City planning staff recommend approval.
New detached ADU in a historic district.
Project name on file: 712 E MCKINLEY ST - ADU
Timeline
July 17, 2026
Appeal Period: Completed
July 6, 2026
Hearing Review: Completed
June 29, 2026
Decision: Approved
Hearing marked “Approved” on 2026-06-29.
June 29, 2026
Hearing: Approved
May 18, 2026
Hearing: Deferred
May 11, 2026
Review Complete: Completed
May 11, 2026
DR: Complete
April 27, 2026
Public hearing: Historic Preservation Commission
April 22, 2026
DR: In Review
April 22, 2026
Assign Reviewers: Completed
March 31, 2026
Fee Payment: Payment Received
March 18, 2026
Prescreen Review: Passed
March 16, 2026
Prescreen Review: In Progress
March 13, 2026
Application Submittal: ePlanReview
March 13, 2026
Application filed
Documents
Site plans
- Download Site plan cover sheet and drawing index
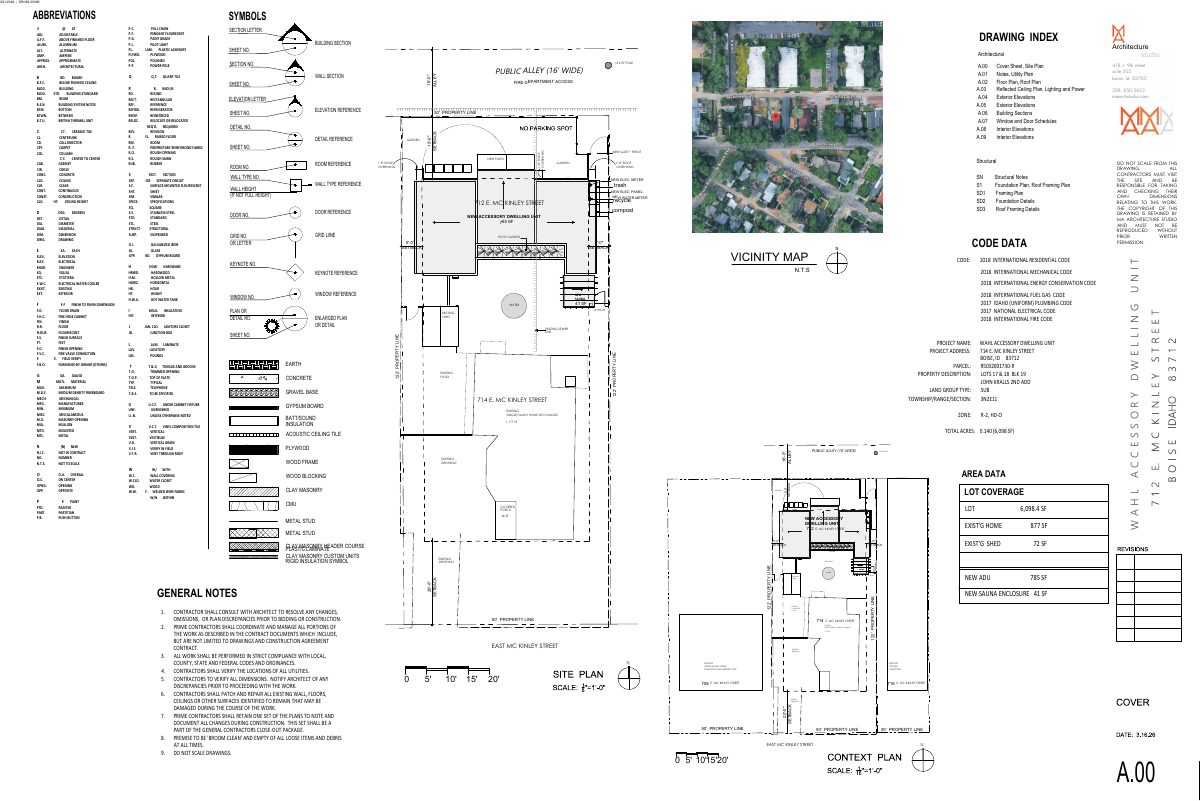
Architectural drawing index and abbreviations sheet for the project, listing cover, site plan, floor, elevation, section and structural sheets.
April 23, 2026 · 1 page · 1.4 MB · PDS-Maps and Drawings
Plans
- Download Updated ceiling and electrical plans
Revised ceiling and electrical plan sheets with a light fixture schedule, lighting and power key, and general notes from the architect's drawing set.
June 21, 2026 · 1 page · 529 KB · PDS-Maps and Drawings
- Download Updated cover sheet
Revised cover sheet for the architectural drawing set, with the drawing index, abbreviations and symbols legend, and the sheet list for architecture and structural drawings.
June 21, 2026 · 1 page · 1.4 MB · PDS-Maps and Drawings
- Download Updated floor and roof plans
Revised architectural floor and roof plan sheet for the project, with dimensions, room labels, and roof overhang and setback notes, dated 05/26/2026.
June 21, 2026 · 1 page · 531 KB · PDS-Maps and Drawings
- Download Updated utility plans
Site drawing showing revised utility routing, including separate sewer and water lines and electrical service for the new accessory dwelling unit, with power lines to be buried.
June 21, 2026 · 1 page · 1.5 MB · PDS-Maps and Drawings
- Download Lot areas drawing
Site drawing showing lot layout, setbacks, property lines, and new and existing features such as an auxiliary dwelling unit, sauna, garden, and shed.
May 4, 2026 · 1 page · 637 KB · PDS-Maps and Drawings
- Download Accessory dwelling unit elevations with finish legend
Elevation drawings for an accessory dwelling unit, sheet A.04, with a finish legend listing siding, trim, roofing, coping, and fence stain colors and materials.
April 23, 2026 · 2 pages · 759 KB · PDS-Maps and Drawings
- Download Floor plan and roof plan
Architectural floor and roof plan sheet with dimensions, room labels, and setbacks for a dwelling, dated 3/31/2026.
April 23, 2026 · 1 page · 493 KB · PDS-Maps and Drawings
- Download Utility plan and notes
Site utility plan showing existing and new water, sewer, electric and gas connections, including separate service lines for a new auxiliary dwelling unit (ADU).
April 23, 2026 · 1 page · 1.3 MB · PDS-Maps and Drawings
Project narrative
- Download Letter of explanation for accessory dwelling unit design
Architect's letter describing a 786 square foot accessory dwelling unit, its low profile, shingle siding, window and door materials, and outdoor spaces.
April 23, 2026 · 1 page · 507 KB · PDS-Letter of Intent
Staff reports
- Download Staff report for June 29, 2026 historic preservation hearing
Planning Team staff report recommending approval of a Certificate of Appropriateness for a detached, single-story accessory dwelling unit in a historic design overlay zone.
June 22, 2026 · 39 pages · 8.6 MB · PDS-Project Report/Memo
- Download Project memo for the May 18 historic preservation hearing
Staff memo recommending approval of a Certificate of Appropriateness for a new single-story accessory dwelling unit in a historic design overlay zone, citing the city code and design guidelines.
May 11, 2026 · 38 pages · 7.8 MB · PDS-Project Report/Memo
Decisions
- Download Action letter for the June 29 historic preservation hearing
Notifies the applicant that the Historic Preservation Commission approved the request for a Certificate of Appropriateness for a new single-story accessory dwelling unit, with conditions and appeal instructions.
July 6, 2026 · 13 pages · 468 KB · PDS-Action Letter
- Download Notice of deferral for the May 18, 2026 historic preservation hearing
The Historic Preservation Commission lacked a quorum on May 18, 2026, so the certificate of appropriateness request for a new single-story accessory dwelling unit was deferred to June 29, 2026.
May 18, 2026 · 1 page · 138 KB · PDS-Action Letter
Notices
- Download Updated site posting notice
Revised public hearing notice posted on the site for the certificate of appropriateness application.
May 18, 2026 · 2 pages · 79 KB · PDS-Other Small Docs
- Download Statement of site posting for public hearing
Signed attestation that the subject property was posted at least fifteen days before the scheduled hearing, with photos submitted and signs to be removed within three days after the hearing.
May 4, 2026 · 4 pages · 319 KB · PDS-Other Small Docs
- Download Notice of the May 18 Historic Preservation Commission public hearing
Mailed notice of a May 18, 2026 hearing on a Certificate of Appropriateness for a new single-story accessory dwelling unit, with instructions for written and verbal testimony and appeals.
April 28, 2026 · 2 pages · 974 KB · PDS-Legal Notice
Application
- Download Certificate of Appropriateness application form
Application form for a new detached accessory dwelling unit in a historic district at a contributing property, with applicant, owner and project details.
March 13, 2026 · 6 pages · 182 KB · PDS-Application
Photos
- Download Site photos of existing house and back yard
Photos of the existing front and rear of the house, the back yard, and the adjacent alley for the accessory dwelling unit proposal.
April 23, 2026 · 4 pages · 652 KB · PDS-Photos
Correspondence
- Download Parks Department comments
Boise Parks and Recreation has no comments on the application since no existing trees will be affected, but encourages planting one new Class I or II tree in the rear yard.
May 11, 2026 · 1 page · 59 KB · PDS-Agency Comments
- Download Public Works sewer comments
Public Works says the property must connect to the central sanitary sewer, available in the adjacent alley, and sewer capacity fees may be due at building permit issuance.
May 11, 2026 · 1 page · 65 KB · PDS-Agency Comments
- Download Ada County Highway District comments
ACHD reports no street improvements required and lists traffic impact fee, driveway approach permit, and right-of-way permit conditions, plus standard conditions of approval.
May 4, 2026 · 3 pages · 173 KB · PDS-Agency Comments
- Download Notice of the May 18 Historic Preservation Commission hearing
Letter telling the applicant that the Certificate of Appropriateness will be heard May 18, 2026, with posting, agency comment and ACHD contact instructions.
May 4, 2026 · 1 page · 116 KB · PDS-Correspondence
Other documents
- Aerial map
April 28, 2026 · 1.7 MB · PDS-Maps and Drawings
- Land use map
April 28, 2026 · 467 KB · PDS-Maps and Drawings
- Noticing radius map
April 28, 2026 · 614 KB · PDS-Maps and Drawings
- Zoning map
April 28, 2026 · 468 KB · PDS-Maps and Drawings
- Transmittal sheet
April 24, 2026 · 136 KB · PDS-Transmittal Agencies
- Statement of legal interest
April 23, 2026 · 40 KB · PDS-Statement of Legal Interest
- Receipt
March 31, 2026 · 134 KB · PDS-Receipts


