Zoning certificate · Planning application
785-square-foot backyard rental cottage approved in historic district
The single-story, two-bedroom detached accessory dwelling unit, about 13 feet tall, was approved with conditions. It must sit behind the main house, have a paved walkway at least 4 feet wide, and follow the Historic Preservation Commission's conditions.
From the filing
The application's description as it appears in City of Boise's record. See the official record
A single-story detached accessory dwelling unit of 785 square feet with two bedrooms will be built behind the existing home at 712 E McKinley Street in Boise. The building will be about 12 feet 10 inches tall, and its design was approved by the Historic Preservation Commission because the property is in a historic district.
New detached ADU in a historic district.
Project name on file: 712 E MCKINLEY ST - ADU
Timeline
Aug. 25, 2026
Appeal Period: Completed
Aug. 14, 2026
Review Complete: Completed
Aug. 14, 2026
Front Desk Planning: No Review Required
Aug. 14, 2026
Current Planning: Complete
Aug. 14, 2026
Assign Reviewers: Completed
July 21, 2026
Review Complete: Corrections Required
June 10, 2026
Assign Reviewers: Completed
June 4, 2026
Review Complete: Corrections Required
May 12, 2026
Assign Reviewers: Completed
May 1, 2026
Fee Payment: Payment Received
April 30, 2026
Prescreen Review: Passed
April 30, 2026
Prescreen Review: Corrections Required
April 30, 2026
Prescreen Review: In Progress
April 29, 2026
Application Submittal: ePlanReview
Catching up Application for missing fields
April 29, 2026
Application filed
Documents
Site plans
- Download Site plan, version 2
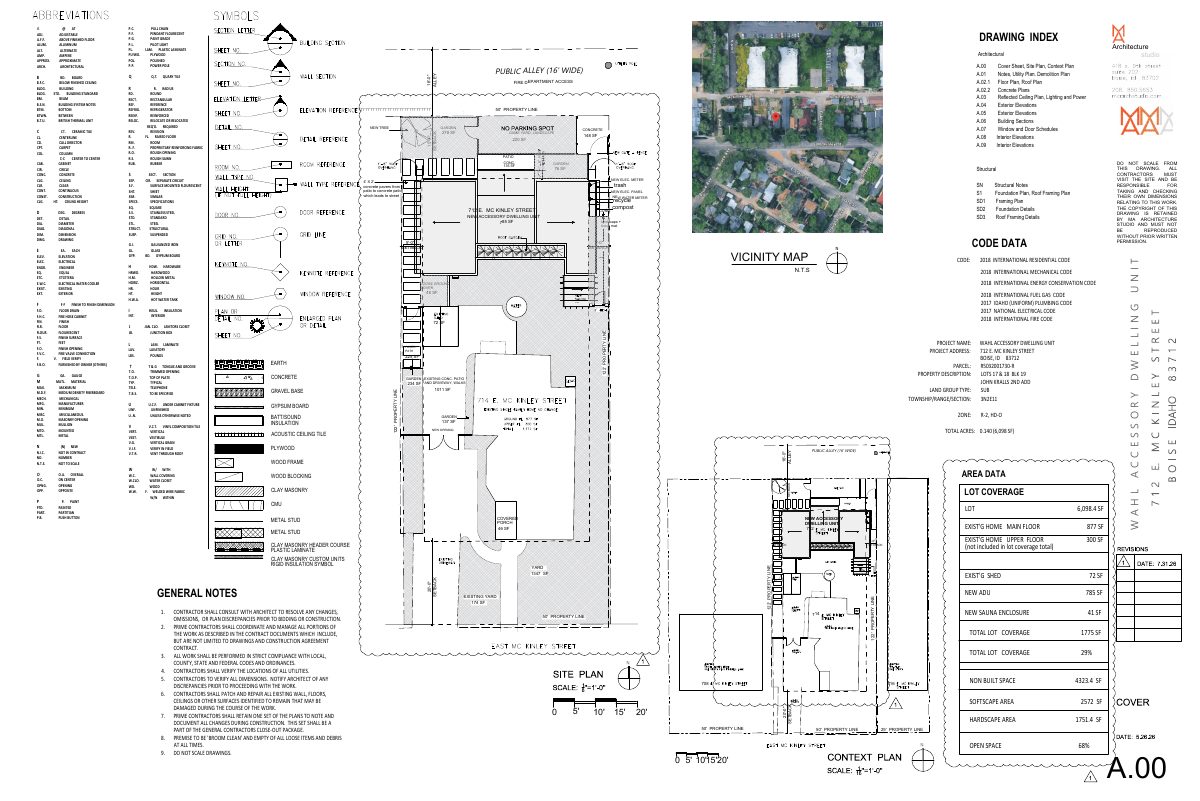
Site plan sheet with a drawing index listing cover, site, context, floor, roof, elevation and section sheets, plus abbreviations and site notes for a zoning certificate.
Aug. 7, 2026 · 1 page · 1.3 MB · PDS-Maps and Drawings
- Download Architectural site plan sheet index and abbreviations
Cover sheet with drawing index, abbreviation and symbol legend, and notes for an architectural set, with site plan and utility plan sheets listed.
May 29, 2026 · 1 page · 1.4 MB · PDS-Maps and Drawings
Plans
- Download Concrete plan
Architect's site drawing showing concrete patios, walks, planting beds and a concrete fence footing for a zoning certificate, with approximate square footages and existing conditions noted.
July 21, 2026 · 1 page · 686 KB · PDS-Maps and Drawings
- Download Exterior elevations with finish legend
Elevation drawings showing building heights and a numbered finish legend for siding, trim, roofing, coping and fencing materials and colors, including the sauna and accessory structure.
May 29, 2026 · 1 page · 558 KB · PDS-Maps and Drawings
- Download Building section elevations and wall details
Architect's elevation and section drawing showing wall insulation layers, floor slab and foundation details, and ceiling and truss heights for a dwelling unit.
May 29, 2026 · 1 page · 751 KB · PDS-Maps and Drawings
- Download Exterior elevations with finish legend
Building elevations for the accessory dwelling unit, with a finish legend listing siding, trim, roofing, gutter and fence stain colors and materials.
May 29, 2026 · 1 page · 526 KB · PDS-Maps and Drawings
- Download Floor plan
Architectural floor plan sheet showing room layouts, dimensions, garden and patio areas, and setbacks for the dwelling and accessory structure.
May 29, 2026 · 1 page · 535 KB · PDS-Maps and Drawings
- Download Utility plan
Site drawing showing utility routing for an accessory dwelling unit, including separate sewer and water lines, a new electrical line, existing power lines to bury, and meter and panel locations.
May 29, 2026 · 1 page · 1.5 MB · PDS-Maps and Drawings
Project narrative
- Download Letter of intent for accessory dwelling unit design
Architect's letter describing the design intent, materials and 786 square foot scope for a rear accessory dwelling unit in a historic district.
May 29, 2026 · 1 page · 507 KB · PDS-Letter of Intent
Decisions
- Download Zoning certificate approval letter for detached ADU
Action letter approving a detached single-story accessory dwelling unit under Boise City Code 11-03-03.2.B, with findings on size, height, and unit count.
Aug. 14, 2026 · 8 pages · 202 KB · PDS-Action Letter
Notices
- Download Notice of approval for zoning certificate
Notice that a zoning certificate was approved for a detached accessory dwelling unit, with an appeal deadline of August 24, 2026.
Aug. 12, 2026 · 2 pages · 868 KB · PDS-Legal Notice
Application
- Download Zoning certificate application for accessory dwelling unit
Application for a zoning certificate for a new detached accessory dwelling unit in a historic district, with a submittal checklist for site plan and elevations.
April 29, 2026 · 3 pages · 206 KB · PDS-Application
Photos
- Download Site photos of existing house and back yard
Photographs of the existing house front and rear, the back yard, and the adjoining alley, labeled for an accessory dwelling unit zoning certificate.
May 29, 2026 · 4 pages · 652 KB · PDS-Photos
Correspondence
- Download Boise Fire Department comments
The Boise Fire Department has no comments on the zoning certificate review, noting building code provisions will be addressed at the building permit stage.
June 4, 2026 · 1 page · 151 KB · PDS-Agency Comments
- Download Parks and Recreation comments
Boise Parks and Recreation reports no comments on the application since no existing trees are affected, requires protecting a public street tree, and encourages planting one new tree in the rear yard.
June 4, 2026 · 1 page · 58 KB · PDS-Agency Comments
- Download Public Works sewer comments
Public Works says the ADU must connect to the central sanitary sewer, and sewer capacity fees are due at building permit issuance.
June 4, 2026 · 1 page · 65 KB · PDS-Agency Comments
- Download Veolia Water Idaho comments
Veolia Water Idaho says the ADU needs a separate water service and meter, and requires a site plan submitted for review before approval.
June 4, 2026 · 1 page · 181 KB · PDS-Agency Comments
- Download Veolia water pressure and flow letter for fire flow
Veolia Water Idaho reports maximum-day water pressure and a 2000 GPM flow at a nearby hydrant, for fire sprinkler design criteria.
May 29, 2026 · 1 page · 132 KB · PDS-Other Small Docs
Other documents
- Noticing radius map
Aug. 12, 2026 · 534 KB · PDS-Maps and Drawings
- Statement of legal interest
May 29, 2026 · 40 KB · PDS-Statement of Legal Interest
- Transmittal documents to reviewing agencies
May 29, 2026 · 131 KB · PDS-Transmittal Agencies
- Record receipt
Receipt issued for the filed application record, with no extractable text available for further detail.
May 20, 2026 · 135 KB · PDS-Receipts


