Planning project · Planning application
New single-family home with detached studio ADU approved in historic district
The plan calls for one house with a main living area and unfinished basement, plus a detached garage with a studio apartment above. City staff approved it June 15, 2026, on a lot of about 0.13 acre.
From the filing
The application's description as it appears in City of Boise's record. See the official record
Sfd/adu
Project name on file: 805 E JEFFERSON ST
Timeline
Nov. 4, 2025
Pending Application Submittal: Planning Applications in Review
Oct. 31, 2025
Planning Applications: Additional CR Needed
Oct. 31, 2025
Concept Review Complete: CR Complete - Type 2
Oct. 29, 2025
Planning Applications: Project Entitled
Sept. 18, 2025
Pending Application Submittal: Planning Applications in Review
Sept. 17, 2025
IDR Review Complete: IDR Waived
Sept. 17, 2025
Neighborhood Meeting Review: Completed
Aug. 27, 2025
Concept Review Complete: CR Complete - Type 3
Aug. 6, 2025
Application Submittal: Online
Aug. 6, 2025
Application filed
Documents
Site plans
- Download Neighborhood meeting summary form
Applicant's summary of the Sept. 16, 2025 neighborhood meeting for a new residence, with three attendees, site plan and elevations shared, and all feedback positive.
Sept. 17, 2025 · 2 pages · 100 KB · PDS-Other Small Docs
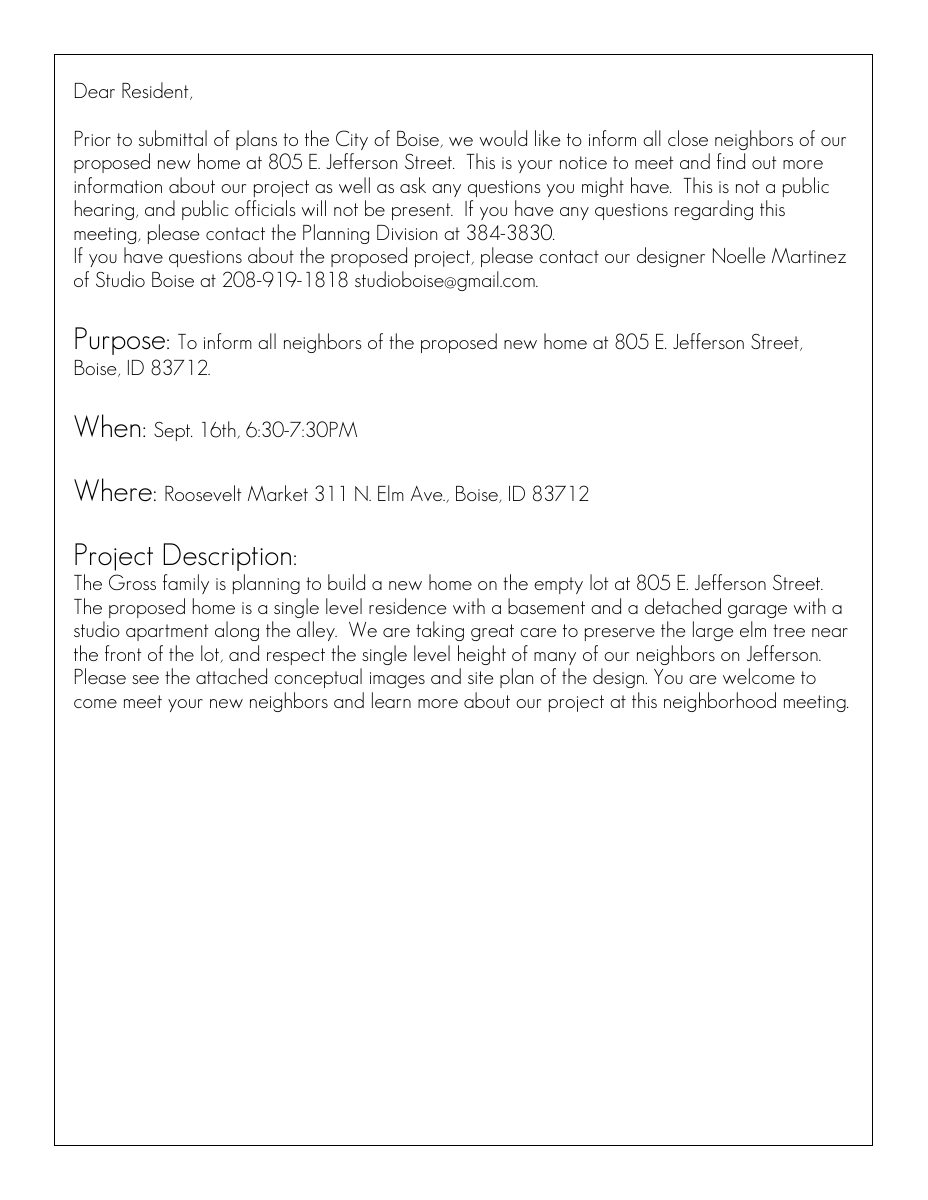
- Download Neighborhood meeting invitation
Notice inviting neighbors to a Sept. 16 meeting on a proposed single-level home with a detached garage and studio apartment, with a designer contact for questions.
Sept. 17, 2025 · 1 page · 8 KB · PDS-Other Small Docs
- Download Site plan with lot coverage and tree removal
Drawing sheet A1.1 showing a new residence and ADU layout, with lot area, building coverage, open space figures, and trees marked for removal or retention.
Aug. 13, 2025 · 1 page · 414 KB · PDS-Other Small Docs
- Download Index page and project contents
Lists the sheet index for the drawing set and summarizes a proposed new residence with a detached garage and an ADU on an empty lot, with design criteria.
Aug. 6, 2025 · 1 page · 297 KB · PDS-Other Small Docs
- Download Site plan with lot coverage and open space areas
Site plan sheet A1.1 showing the residence, garage, ADU, paved and open areas, tree retention, and coverage calculations (41.8% coverage, 46% open space).
Aug. 6, 2025 · 1 page · 426 KB · PDS-Other Small Docs
Plans
- Download Basement level floor plan
Floor plan of the basement level with window, door, and general notes, including window and door schedules and a legend.
Aug. 6, 2025 · 1 page · 174 KB · PDS-Other Small Docs
- Download Exterior elevations, north, south and east
Architectural sheet A2.1 showing exterior elevations, material notes, window and trim details, and dimensions for a new residence and garage.
Aug. 6, 2025 · 1 page · 383 KB · PDS-Other Small Docs
- Download Exterior elevations, garage and west sheet A2.2
Elevation drawings of a new residence showing exterior materials (fiber cement siding, asphalt shingles, metal-clad wood windows) and building heights from the south, north and west.
Aug. 6, 2025 · 1 page · 715 KB · PDS-Other Small Docs
- Download Main level floor plan
Main level floor plan sheet with window, door and room schedules, legend and general notes for the building's main level.
Aug. 6, 2025 · 1 page · 236 KB · PDS-Other Small Docs
- Download Upper level floor plan
Window and door schedules with legend and general notes for the upper floor, listing window and door types, sizes, finishes and additional notes.
Aug. 6, 2025 · 1 page · 109 KB · PDS-Other Small Docs
Project narrative
- Download Letter of intent for new residence and studio ADU
Letter requesting a Certificate of Appropriateness for a proposed single-family residence with a detached garage and studio ADU, plus fenced-yard landscaping changes.
Sept. 18, 2025 · 1 page · 336 KB · PDS-Other Small Docs
- Download Concept review summary
Planner notes from an Aug. 27 concept review for a new single-family home with an ADU in the Historic District, covering required applications, lot coverage, and ADU standards.
Aug. 27, 2025 · 3 pages · 454 KB · PDS-Concept Review Summary Report
Notices
- Download Neighbor support letter with signature sheet
Letter asking neighbors to sign in support of the proposed home design, followed by a page of mostly blank signature lines, some with handwritten entries.
Sept. 17, 2025 · 1 page · 24 KB · PDS-Other Small Docs
- Download Proof of mailing for neighborhood meeting notices
USPS postage receipt for 80 mailed items, serving as proof that neighborhood meeting notices were sent.
Sept. 17, 2025 · 1 page · 135 KB · PDS-Other Small Docs
Application
- Download Planning project application form
Application for a new single-family residence with a detached garage and accessory dwelling unit above, on a vacant R-2 lot with limited tree removal.
Aug. 6, 2025 · 2 pages · 154 KB · PDS-Application
Photos
- Download Context photos of neighboring properties
Sheet A3.1 with context photos of the lot's north, south, west and east neighbors, labeled by location, for a new residence design.
Aug. 6, 2025 · 1 page · 10.8 MB · PDS-Other Small Docs
Other documents
- Application checklist
Sept. 18, 2025 · 867 KB · PDS-Other Small Docs
- Neighborhood meeting sign-in sheet
Sept. 17, 2025 · 26 KB · PDS-Other Small Docs
- Gross affidavit of legal interest
Aug. 6, 2025 · 4.4 MB · PDS-Other Small Docs


