Planning project · Planning application
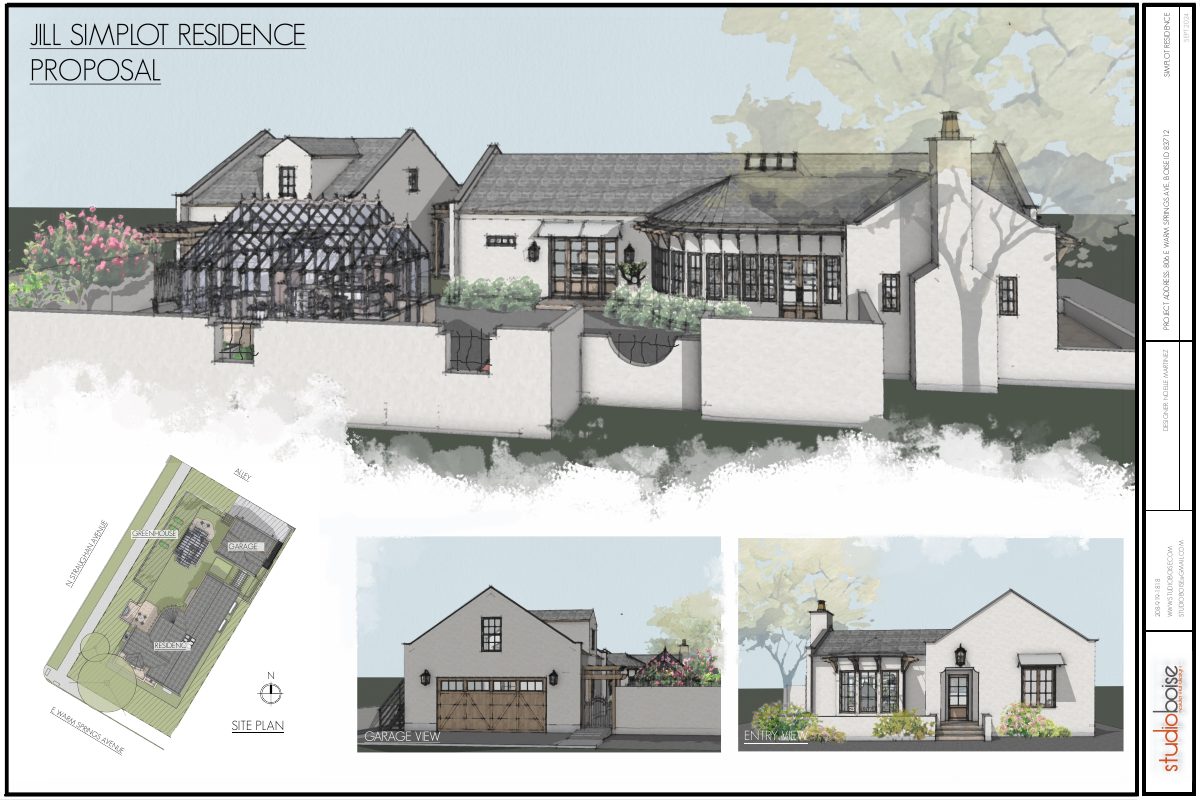
Historic District lot sought for single-family home with garage and apartment
The Historic Preservation Commission approved the project on March 6, 2026, allowing a roughly 2,730-square-foot single-family home plus a detached garage with an accessory dwelling unit on a 0.2-acre lot. The city's filing shows two dwelling units in total.
From the filing
The application's description as it appears in City of Boise's record. See the official record
New Single Family Home with a detached garage/ADU in Historic District
Project name on file: 806 E WARM SPRINGS
Timeline
Oct. 13, 2026
30 documents added
March 6, 2026
Planning Applications: Project Entitled
Oct. 20, 2025
Pending Application Submittal: Planning Applications in Review
Oct. 15, 2025
IDR Review Complete: IDR Waived
Oct. 15, 2025
Neighborhood Meeting Review: Completed
Oct. 15, 2025
Concept Review Complete: CR Complete - Type 3
Oct. 10, 2025
Planning Applications: Additional CR Needed
Aug. 27, 2025
Pending Application Submittal: Planning Applications in Review
Aug. 21, 2025
Planning Applications: Additional CR Needed
Aug. 21, 2025
Pending Application Submittal: Planning Applications in Review
Aug. 21, 2025
IDR Review Complete: IDR Waived
Aug. 21, 2025
Neighborhood Meeting Review: Not Required
Aug. 21, 2025
Concept Review Complete: CR Complete - Type 3
Aug. 21, 2025
Concept Review Complete: CR Complete - Type 2
May 28, 2025
Application Submittal: Online
May 28, 2025
Application filed
Documents
Site plans
- Download Neighborhood meeting invitation
Invitation to a pre-submittal neighborhood meeting on the proposed single-level home with a detached garage and studio, with designer contact details.
Oct. 15, 2025 · 1 page · 8 KB · PDS-Other Small Docs
- Download Site plan and entry view sheet for a new residence
Site plan with an entry view for a new residence, prepared by a Boise designer; the sheet shows the greenhouse, garage and surrounding layout.
Oct. 15, 2025 · 1 page · 4.5 MB · PDS-Other Small Docs
- Download Site plan with coverage calculations
Site plan for a new residence showing lot coverage, open space, an accessory dwelling unit, a greenhouse, and a two-car garage, with trees to remain noted.
Aug. 4, 2025 · 1 page · 588 KB · PDS-Other Small Docs
- Download Site plan with coverage and area calculations
Site plan sheet A1.1 at 1/8" scale showing lot area, building coverage, open space, impervious surfaces, and a legend for lot lines, setbacks, and clear vision triangle.
May 28, 2025 · 1 page · 564 KB · PDS-Other Small Docs
Plans
- Download Basement level floor plan
Basement floor plan with window and door schedules, general glazing notes, and a legend for window and door symbols, including a guest suite and ADU windows.
Aug. 4, 2025 · 1 page · 127 KB · PDS-Other Small Docs
- Download Exterior elevations, greenhouse
Elevation drawings of the greenhouse from south, east, west and north sides, with window head, sill and jamb detail sections for a new residence.
Aug. 4, 2025 · 1 page · 287 KB · PDS-Other Small Docs
- Download Exterior elevations and materials schedule
Elevation drawings for a new residence showing south, north and west elevations, with a materials list covering roof, siding, windows, gutters and an awning.
Aug. 4, 2025 · 1 page · 827 KB · PDS-Other Small Docs
- Download Exterior elevations with materials schedule, garage and east house views
Elevation drawings for a new residence and garage showing north, south and east sides, with a schedule of exterior materials including stucco siding, slate roof tiles and wood windows.
Aug. 4, 2025 · 1 page · 715 KB · PDS-Other Small Docs
- Download Garden wall plan
Architectural sheet A1.5 showing partial-height stucco-clad garden walls and full-height walls, with dimensions for a new residence.
Aug. 4, 2025 · 1 page · 274 KB · PDS-Other Small Docs
- Download Main level floor plan
Floor plan of the main level with door schedule, legend, general notes and room dimensions, including entry, bedrooms, baths, garage and ADU.
Aug. 4, 2025 · 1 page · 327 KB · PDS-Other Small Docs
- Download Upper level floor plan
Window and door schedules, legend and general notes for the upper level, listing window marks, sizes, types and glazing specifications.
Aug. 4, 2025 · 1 page · 101 KB · PDS-Other Small Docs
- Download Basement level floor plan
Basement floor plan sheet with a window and door schedule, legend, and general notes on window and door specifications.
May 28, 2025 · 1 page · 130 KB · PDS-Other Small Docs
- Download Exterior elevations, greenhouse (sheet A2.3)
Elevation drawings of the greenhouse from four sides with a materials schedule listing wood windows, slate roof tiles, stucco siding, and copper gutters and downspouts.
May 28, 2025 · 1 page · 393 KB · PDS-Other Small Docs
- Download Exterior elevations, south and north
Architectural elevation sheet A2.1 for a new residence, showing south and north exterior views with listed materials: stucco siding, slate roof tiles, wood windows, and copper gutters.
May 28, 2025 · 1 page · 834 KB · PDS-Other Small Docs
- Download Exterior elevations and materials schedule
Elevation drawings for a new residence showing north, south and east views, with a schedule of exterior materials including slate roof, stucco siding and copper gutters.
May 28, 2025 · 1 page · 652 KB · PDS-Other Small Docs
- Download Garden wall plan, sheet A1.5
Single-page drawing showing partial and full height garden wall layouts, with dimensions and a revisions block for a residential project.
May 28, 2025 · 1 page · 244 KB · PDS-Other Small Docs
- Download Main level floor plan
Main level floor plan showing room layouts, door schedule with marks and types, and window and dimension notes for the residence.
May 28, 2025 · 1 page · 274 KB · PDS-Other Small Docs
- Download Upper level floor plan
Window and door schedules with legends and general notes for the upper-level floor plan sheet, listing sizes, types and glazing specifications.
May 28, 2025 · 1 page · 102 KB · PDS-Other Small Docs
Project narrative
- Download Concept review summary for single-family dwelling and detached garage with ADU
Staff summary of the Aug. 20, 2025 concept review covering the proposed dwelling, garage/ADU and greenhouse, parking, alley access and alley-loaded accessory structure code requirements.
Oct. 15, 2025 · 3 pages · 467 KB · PDS-Concept Review Summary Report
- Download Concept review summary for single-family dwelling with detached garage and ADU
Planner's advisory summary of a concept review covering the proposed dwelling, detached garage with ADU, greenhouse, alley access, parking and alley-loaded accessory structure setback rules.
Aug. 21, 2025 · 3 pages · 459 KB · PDS-Concept Review Summary Report
- Download Concept review summary for single-family dwelling and detached garage with ADU
Staff summary of the Aug. 20, 2025 concept review covering the proposed dwelling, garage/ADU and greenhouse, parking, alley access and alley-loaded accessory structure code requirements.
Aug. 21, 2025 · 3 pages · 459 KB · PDS-Concept Review Summary Report
- Download Project description and drawing index
Project narrative for a new residence with a detached garage and studio ADU, listing the drawing sheet index and design criteria such as snow load, wind load, and seismic category.
Aug. 4, 2025 · 1 page · 347 KB · PDS-Other Small Docs
- Download Project description and design criteria
Describes a new residence with a detached garage and studio ADU on an empty lot, stick-frame construction, plus snow, wind, frost and seismic design criteria.
May 28, 2025 · 1 page · 321 KB · PDS-Other Small Docs
Notices
- Download Neighborhood meeting sign-in and support sheets
Signed support letter from the applicant's family and a neighborhood meeting sign-in sheet for the proposed new home design, with printed names and signatures.
Oct. 15, 2025 · 2 pages · 52 KB · PDS-Other Small Docs
- Download Neighborhood meeting summary form
Applicant's summary of an Oct. 14, 2025 neighborhood meeting for a new residence, with five attendees and entirely positive feedback on the project.
Oct. 15, 2025 · 2 pages · 107 KB · PDS-Other Small Docs
- Download Neighborhood meeting photo documentation
Photos documenting the posting or hosting of the neighborhood meeting, filed as proof of mailing and hosting.
Oct. 15, 2025 · 1 page · 109 KB · PDS-Other Small Docs
Application
- Download Planning project application form
Application for a new single-family residence with a detached garage and studio ADU on an empty R-2 zoned lot, with stick frame construction and a partial basement.
May 28, 2025 · 2 pages · 154 KB · PDS-Application
Photos
- Download Context photos and power line clearance diagram
Context photos of neighboring properties from eight directions, plus a power line clearance diagram for a new residence.
Aug. 4, 2025 · 1 page · 11.6 MB · PDS-Other Small Docs
- Download Context photos and power line clearance diagram
Context photos of neighboring properties around the residence site, plus a power line clearance diagram, drawn to no scale on sheet A3.1.
May 28, 2025 · 1 page · 11.7 MB · PDS-Other Small Docs
Other documents
- Affidavit
May 28, 2025 · 271 KB · PDS-Other Small Docs


