Historic preservation · Planning application
Plan to replace six basement windows and close four openings in historic home approved
The city's planning director approved the work with conditions: no vinyl windows, frames recessed at least 2 inches, and window wells must meet setback rules or get a variance. The openings being closed are not visible from the street.
From the filing
The application's description as it appears in City of Boise's record. See the official record
The owner of a building at 600 E Warm Springs Ave in a historic district asked to close four basement window openings and replace six basement windows. The city's planning director approved the work, saying the basement windows are not character-defining features and the openings being closed are not visible from the public street.
Windows
Project name on file: 600 E Warms Springs Window
Timeline
Aug. 11, 2026
Appeal Period: Completed
July 31, 2026
Review Complete: Completed
July 31, 2026
DR: Complete
July 21, 2026
DR: In Review
July 21, 2026
Assign Reviewers: Completed
July 17, 2026
Review Complete: Corrections Required
July 14, 2026
DR: Corrections Required
July 14, 2026
DR: In Review
July 14, 2026
Assign Reviewers: Completed
July 8, 2026
Fee Payment: Payment Received
July 7, 2026
Prescreen Review: Passed
July 6, 2026
Prescreen Review: In Progress
July 6, 2026
Prescreen Review: Corrections Required
July 2, 2026
Prescreen Review: In Progress
July 2, 2026
Application Submittal: ePlanReview
July 2, 2026
Application filed
Documents
Site plans
- Download Proposed site plan
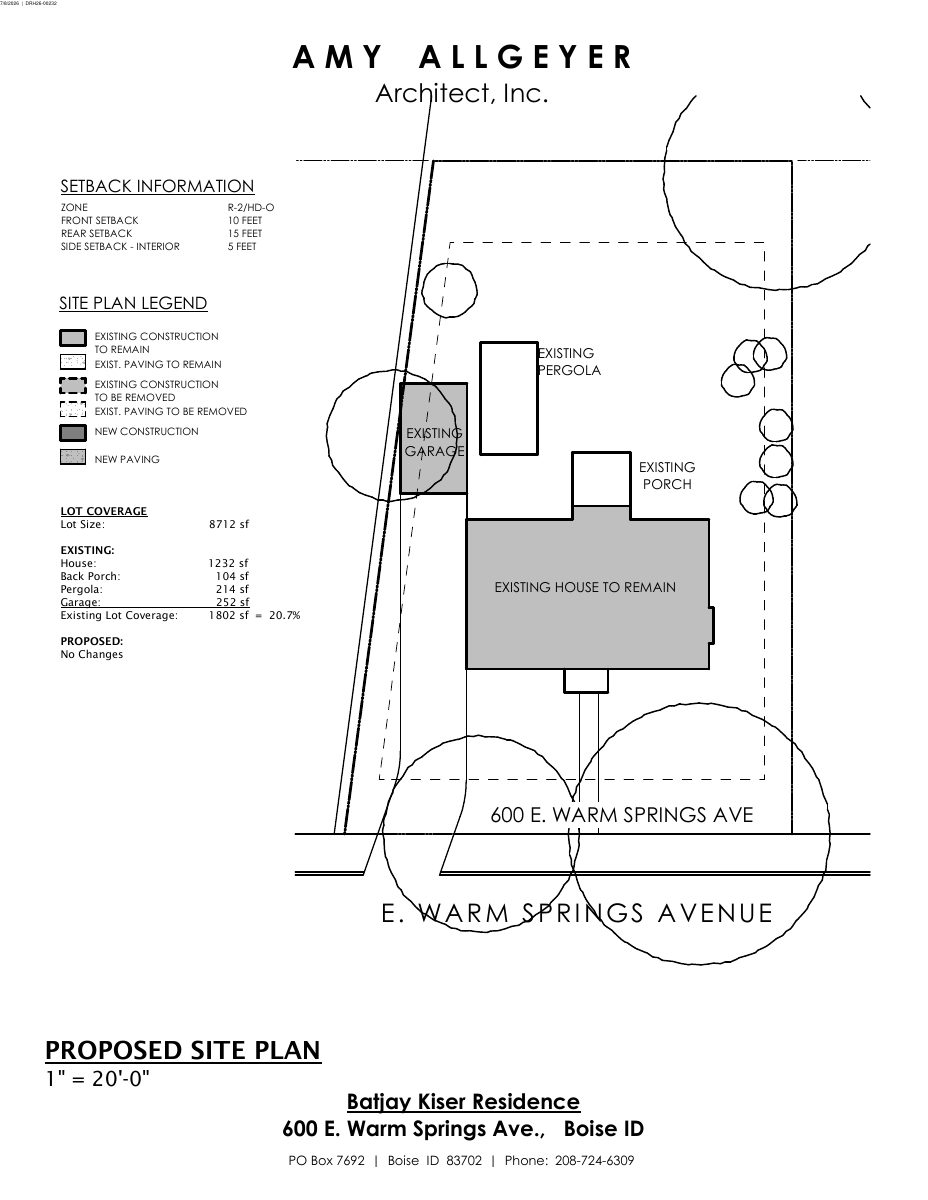
Site plan showing setbacks, lot coverage (existing 20.7%, no proposed changes) and existing construction to remain or be removed, prepared by Amy Allgeyer Architect, Inc.
July 21, 2026 · 1 page · 95 KB · PDS-Maps and Drawings
Plans
- Download Context map
One-page context map for the certificate of appropriateness application, showing the project's location relative to its surroundings.
July 21, 2026 · 1 page · 642 KB · PDS-Maps and Drawings
- Download Rear and left elevations with window removals
Architect's elevation drawings showing existing windows to be removed on the rear and left sides, with no changes to other elevations.
July 21, 2026 · 1 page · 557 KB · PDS-Maps and Drawings
- Download Existing basement plan
Drawing of the existing basement layout, showing storage, bath, mechanical room, two bedrooms and a family room, at 1/8"=1'-0" scale.
July 21, 2026 · 1 page · 80 KB · PDS-Maps and Drawings
- Download Proposed basement plan
Floor plan of the basement showing existing windows to be replaced or closed, with dimensions and room labels, for a Certificate of Appropriateness.
July 21, 2026 · 1 page · 82 KB · PDS-Maps and Drawings
- Download Window specification sheet
Specification sheet listing window information for Marvin Ultimate Line windows, with sections for bedroom and living room windows.
July 21, 2026 · 1 page · 431 KB · PDS-Other Small Docs
Project narrative
- Download Letter of explanation for basement remodel and window replacement
Architect's letter describing a basement remodel, closing four basement windows, and replacing the remaining single-pane metal windows with metal-clad wood windows matching existing grids.
July 21, 2026 · 1 page · 225 KB · PDS-Letter of Intent
Decisions
- Download Certificate of appropriateness action letter
Approves removal of four basement window openings and replacement of six basement windows under minor historic design review, subject to attached conditions.
July 31, 2026 · 13 pages · 347 KB · PDS-Action Letter
Notices
- Download Notice of approval
Notice of approval for a Certificate of Appropriateness to remove four basement window openings and replace six basement windows in a historic design overlay zone, with an appeal deadline of Aug. 10, 2026.
July 29, 2026 · 2 pages · 902 KB · PDS-Legal Notice
Application
- Download Certificate of Appropriateness application for window replacement
Application for a Minor Certificate of Appropriateness to replace windows at a contributing single-family home, with exterior trim remaining on the replacement windows.
July 2, 2026 · 4 pages · 174 KB · PDS-Application
Photos
- Download Updated window photos and condition description
Architect's email transmitting updated photos of the existing single-pane metal windows, explaining their poor condition, lack of egress, and proposed replacements at rear and side elevations.
July 24, 2026 · 5 pages · 997 KB · PDS-Photos
- Download Site photos of house exteriors and street views
Five photos showing the house from the east, south, west and north, plus street views looking east and west.
July 21, 2026 · 5 pages · 4.7 MB · PDS-Photos
Other documents
- Noticing radius map
July 29, 2026 · 524 KB · PDS-Maps and Drawings
- Transmittal to review agencies
July 22, 2026 · 130 KB · PDS-Transmittal Agencies
- Statement of legal interest
July 21, 2026 · 150 KB · PDS-Statement of Legal Interest
- Receipt
July 8, 2026 · 134 KB · PDS-Receipts

