Planning project · Planning application
Plan to close off basement windows on a historic home approved
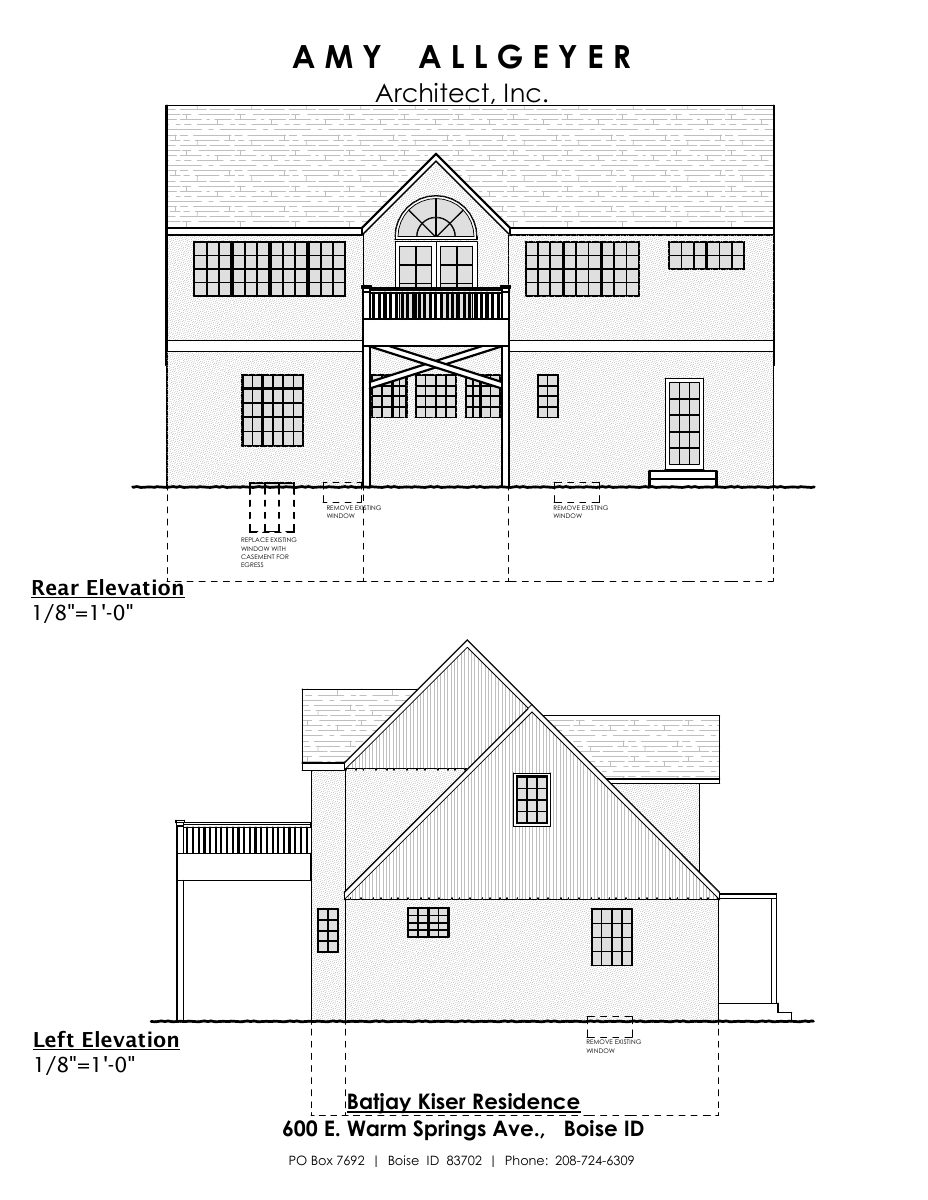
The city approved a request to close off basement windows at the rear and west side of a home. Because windows on the front are also being replaced, it needed a minor historic review, and staff signed off July 31.
From the filing
The application's description as it appears in City of Boise's record. See the official record
Windows
Project name on file: 600 E Warms Springs Window
Timeline
July 31, 2026
Planning Applications: Project Entitled
July 2, 2026
Pending Application Submittal: Planning Applications in Review
July 1, 2026
Concept Review Complete: CR Complete - Type 2
June 30, 2026
Concept Review Complete: Corrections Required
Please provide a site plan of where the windows are located on the home.
June 26, 2026
Application Submittal: Online
June 26, 2026
Application filed
Documents
Plans
- Download Rear and left elevation window changes
Elevation drawings marking existing windows for removal and replacement with an egress casement window.
July 1, 2026 · 1 page · 555 KB · PDS-Other Small Docs
Project narrative
- Download Concept review summary report
Advisory concept review notes stating that closing rear and west basement windows requires a Certificate of Appropriateness Minor because front windows are also being replaced.
July 1, 2026 · 1 page · 449 KB · PDS-Concept Review Summary Report
- Download Concept review summary report
Advisory concept review notes stating that closing rear and west basement windows requires a Certificate of Appropriateness Minor because front windows are also being replaced.
July 1, 2026 · 1 page · 449 KB · PDS-Concept Review Summary Report
Application
- Download Planning project application form
Application to replace basement windows, close off four basement windows, and remodel the basement layout of a single-family home in an R-2 zone.
June 26, 2026 · 2 pages · 158 KB · PDS-Application

