Planning project · Planning application
Accessory dwelling unit proposed at existing duplex in Boise historic district
The plan adds one accessory dwelling to a lot with an existing duplex. The Historic Preservation Commission is the review body, and city planners say the project needs a Certificate of Appropriateness and must meet historic design guidelines.
From the filing
The application's description as it appears in City of Boise's record. See the official record
ADU
Project name on file: 502 N AVENUE D AVE
Timeline
Sept. 9, 2026
Planning Applications: Notes
Re-opened per G. Flores
Sept. 9, 2026
Planning Applications: Generate Additional Application
Aug. 7, 2026
Planning Applications: Project Entitled
July 9, 2026
Planning Applications: Generate Additional Application
July 9, 2026
Pending Application Submittal: Planning Applications in Review
April 10, 2026
Pending Application Submittal: Planning Applications in Review
March 5, 2026
Planning Applications: Generate Additional Application
Jan. 7, 2026
Pending Application Submittal: Planning Applications in Review
Jan. 2, 2026
IDR Review Complete: IDR Waived
Jan. 2, 2026
Neighborhood Meeting Review: Completed
Nov. 18, 2025
Concept Review Complete: CR Complete - Type 3
Nov. 14, 2025
Concept Review Complete: Corrections Required
we won’t require legal non-conforming application for the duplex (for setbacks and parking), but the proposed ADU cannot break the plane of the existing duplex, so you might want to rotate it. Otherwise, it will require a CUP to have it in front of the primary use.
Nov. 6, 2025
Application Submittal: Online
Nov. 6, 2025
Application filed
Documents
Site plans
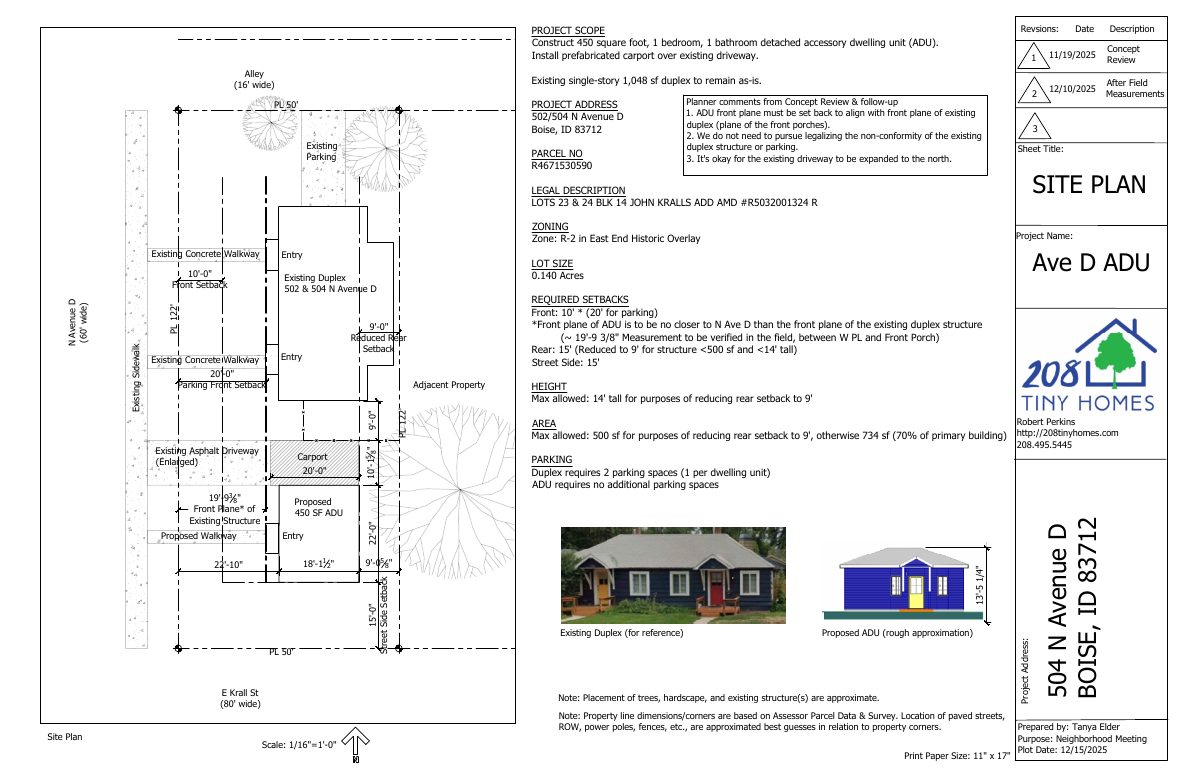
- Download Site plan and elevation for accessory dwelling unit
Site plan for a proposed 450 sq ft detached ADU and prefabricated carport, showing setbacks, parking and planner comments from concept review.
Dec. 31, 2025 · 1 page · 189 KB · PDS-Other Small Docs
- Download Revised site plan reflecting planner comments on ADU front plane
Revised site plan for a 450 sq ft detached ADU and carport, showing setbacks and a note that the ADU's front plane must not sit closer to the street than the existing duplex.
Nov. 14, 2025 · 1 page · 110 KB · PDS-Other Small Docs
- Download Site plan showing existing and proposed elements
Site plan for a detached 450 sq ft accessory dwelling unit and a prefabricated carport over the existing driveway, with setbacks, parking and zoning notes.
Nov. 6, 2025 · 1 page · 106 KB · PDS-Other Small Docs
Project narrative
- Download Concept review summary report
Advisory concept review notes for a proposed accessory dwelling unit in a historic district, covering driveway placement, parking, required applications and ADU code standards.
May 20, 2026 · 3 pages · 473 KB · PDS-Concept Review Summary Report
- Download Detailed project description, site conditions, and questions
Applicant's narrative proposing a detached accessory dwelling unit in a historic overlay, retention of an existing carport, parking and setback questions, and requests for process guidance.
Nov. 6, 2025 · 1 page · 24 KB · PDS-Other Small Docs
Notices
- Download Neighborhood meeting notice and project details
Invitation to a Dec. 30, 2025 neighborhood meeting on a proposed detached accessory dwelling unit in a historic district, with project scope and a sign-in requirement.
Dec. 31, 2025 · 7 pages · 469 KB · PDS-Other Small Docs
- Download Neighborhood meeting mailing address list
A 300-foot radius mailing list of property owners and addresses notified for the neighborhood meeting on this planning application.
Dec. 31, 2025 · 2 pages · 36 KB · PDS-Other Small Docs
- Download Neighborhood meeting radius map
Informational map showing the notice radius and selected parcels around the subject parcel, provided for reference; not required by the application.
Dec. 31, 2025 · 1 page · 595 KB · PDS-Other Small Docs
- Download Neighborhood meeting attendance list
Sign-in sheet from the December 30, 2025 neighborhood meeting held at The Roosevelt Market, listing attendees' names, addresses and optional contact info.
Dec. 31, 2025 · 1 page · 103 KB · PDS-Other Small Docs
- Download Neighborhood meeting invitation for Dec. 30 open house
Notice from the applicant inviting neighbors to a Dec. 30, 2025 pre-application meeting on a proposed detached accessory dwelling unit in a historic district, with sign-in and contact details.
Dec. 31, 2025 · 1 page · 47 KB · PDS-Other Small Docs
- Download Neighborhood meeting summary form
Applicant's record of a Dec. 30, 2025 neighborhood meeting for one detached ADU: three attendees supported the project, while parking complaints from St. Luke's employees were raised.
Dec. 31, 2025 · 2 pages · 92 KB · PDS-Other Small Docs
Application
- Download Planning application form
Application for a 1-bedroom detached accessory dwelling unit to be rented, alongside the existing duplex on the R-2 zoned parcel.
Nov. 6, 2025 · 2 pages · 159 KB · PDS-Application


