Planning project · Planning application
New double carriage-style garage door sought for historic home
The owner wants to replace a single garage door with a double carriage-style door and new hardware on a home that contributes to a historic district. City staff would review it administratively; a similar 2023 approval expired in November 2025.
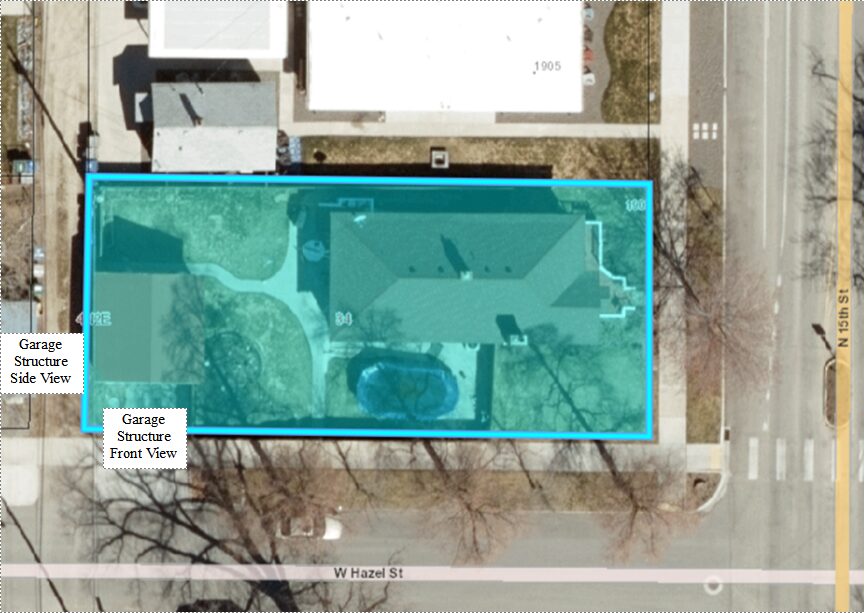
From the filing
The application's description as it appears in City of Boise's record. See the official record
New garage doors and hardware on street-facing garage in the North End historic district.
Project name on file: 1903 N 15TH ST
Timeline
March 10, 2026
Concept Review Complete: CR Complete - Type 2
Feb. 26, 2026
Application Submittal: Online
Feb. 26, 2026
Application filed
Documents
Site plans
- Download Site plan
Single-page site plan showing a garage structure side view.
Feb. 26, 2026 · 1 page · 1.2 MB · PDS-Other Small Docs
Plans
- Download Current front elevation
Feb. 26, 2026 · 1 page · 1.1 MB · PDS-Other Small Docs
- Download Current side elevation
Feb. 26, 2026 · 1 page · 821 KB · PDS-Other Small Docs
- Download Proposed front elevation
Feb. 26, 2026 · 1 page · 1.3 MB · PDS-Other Small Docs
Project narrative
- Download Concept review summary report
Advisory concept review notes on replacing a single garage door with a double carriage-style door in a historic district, requiring a Minor Certificate of Appropriateness.
March 10, 2026 · 1 page · 461 KB · PDS-Concept Review Summary Report
Application
- Download Planning application for garage door widening
Application to convert an existing 8-foot one-car garage door on a detached 420 sq. ft. garage into a 16-foot two-car garage door within the current footprint.
Feb. 26, 2026 · 2 pages · 158 KB · PDS-Application
Correspondence
- Download Detailed letter of explanation
Applicant's detailed letter explaining the proposed project; the document text was not available to review.
Feb. 26, 2026 · 12 KB · PDS-Other Small Docs


