Planning project · Planning application
576-square-foot attached garage proposed for home in historic district
The plan would replace an existing garage with a new one attached to the house by a screened breezeway, with alley access. The application is under administrative review and was filed April 16.
From the filing
The application's description as it appears in City of Boise's record. See the official record
New garage in Historic
Project name on file: 1911 N HARRISON BLVD
Timeline
Aug. 20, 2026
IDR Review Complete: IDR Waived
Aug. 20, 2026
Neighborhood Meeting Review: Completed
June 15, 2026
Concept Review Complete: CR Complete - Type 3
June 9, 2026
Concept Review Complete: Corrections Required
emailed april 29th 2026 "Once you’ve received information from the homeowner whether they’d like to keep it detached or attached please feel free to reach out and I will generate the next steps."
April 16, 2026
Application Submittal: Online
April 16, 2026
Application filed
Documents
Site plans
- Download Project index page with sheet list and design criteria
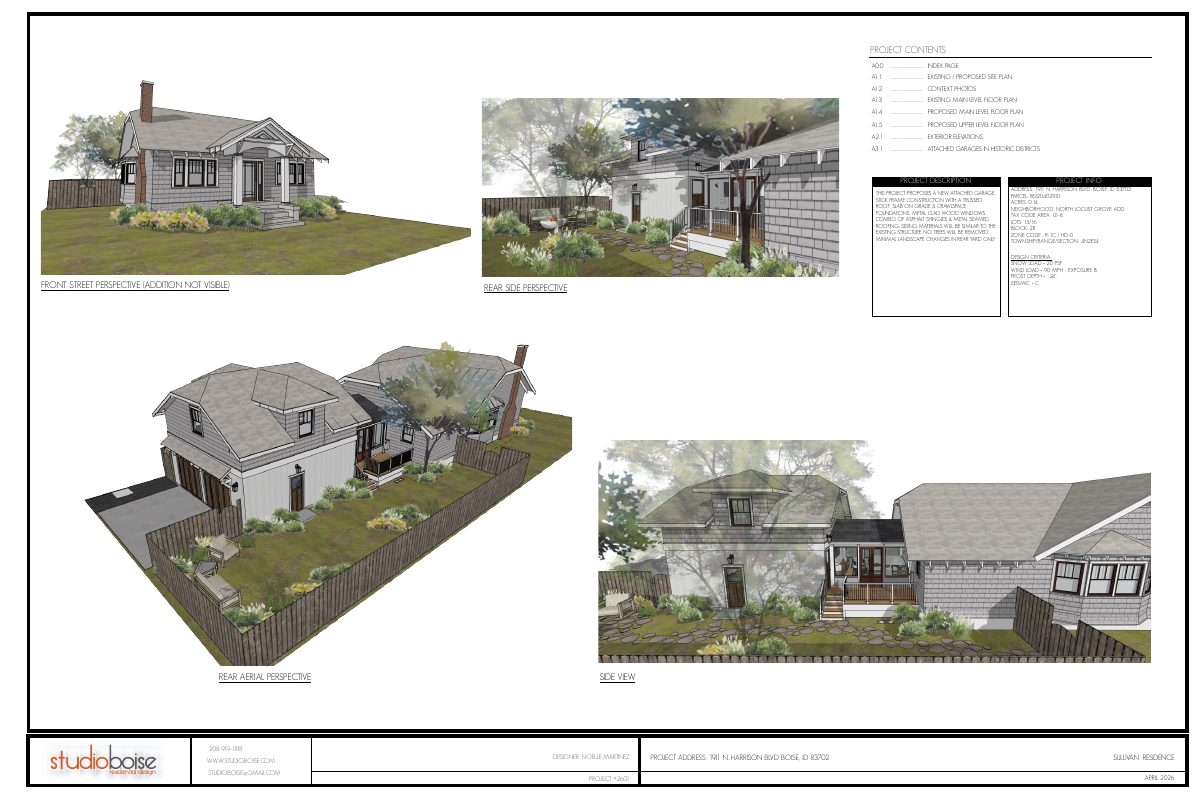
Index sheet listing drawings A0.0 through A3.1 for a new attached garage in a historic district, with project info and design loads.
June 12, 2026 · 1 page · 1.1 MB · PDS-Other Small Docs
- Download Updated proposed site plan
Revised site plan showing proposed residential addition, garage, breezeway and deck, with lot coverage rising from about 31.3% to 36.9%.
June 12, 2026 · 1 page · 482 KB · PDS-Other Small Docs
- Download Existing and proposed site plan
Site plan comparing existing and proposed residence, garage, porch, patio and deck coverage, with lot coverage rising from about 31% to 37%.
April 16, 2026 · 1 page · 539 KB · PDS-Other Small Docs
Plans
- Download Updated exterior elevations
Revised exterior elevation drawings for a residential addition, showing north, south, east and west elevations with proposed siding, roofing, window and trim details against existing conditions.
June 12, 2026 · 1 page · 614 KB · PDS-Other Small Docs
- Download Updated main level floor plan
Proposed main level floor plan for a residential addition, with window and door schedules, legend, and general notes; sheet A1.4, drawn at 1/4" = 1'-0".
June 12, 2026 · 1 page · 155 KB · PDS-Other Small Docs
- Download Updated proposed upper level floor plan
Revised upper-level floor plan for a residential addition, with window and door schedules, legend, and general notes on finishes and hardware.
June 12, 2026 · 1 page · 91 KB · PDS-Other Small Docs
- Download Existing main level floor plan
Drawing of the existing main floor, showing the residence to remain, the garage to be demolished, and the existing pergola and covered patio.
April 16, 2026 · 1 page · 187 KB · PDS-Other Small Docs
- Download Exterior elevations for residential addition
Sheet A2.1 showing north, south, east and west exterior elevations, with materials (asphalt shingles, fiber cement siding, metal clad wood windows) and window detail callouts.
April 16, 2026 · 1 page · 607 KB · PDS-Other Small Docs
- Download Proposed main level floor plan
Architectural floor plan of the main level for a residential addition, showing the breezeway, two-car garage, hobby room, window and door schedules, and general notes.
April 16, 2026 · 1 page · 171 KB · PDS-Other Small Docs
- Download Proposed upper level floor plan
Architectural floor plan of the proposed upper level of a residential addition, showing room layout, window and door schedules, and general construction notes.
April 16, 2026 · 1 page · 99 KB · PDS-Other Small Docs
Project narrative
- Download Concept review summary report
Advisory concept review summary covering proposed attached garage, screened breezeway, existing garage removal, alley parking, and historic district design and neighborhood meeting requirements.
June 15, 2026 · 2 pages · 471 KB · PDS-Concept Review Summary Report
- Download Letter of intent for garage and breezeway
Requests a Certificate of Appropriateness for a new attached two-car garage and screened breezeway, replacing a non-contributing garage, with materials matching the existing residence.
April 16, 2026 · 1 page · 460 KB · PDS-Other Small Docs
- Download Project description and sheet index
Lists the drawing sheets and summarizes a proposed new attached garage with stick-frame construction, matching materials, no tree removal, and minimal rear-yard landscape changes.
April 16, 2026 · 1 page · 193 KB · PDS-Other Small Docs
Notices
- Download Neighborhood meeting feedback summary
Applicant's cover letter summarizing neighbor feedback from the in-person meeting and emails, mostly supportive, with a concern about a large tree and plans for consulting arborists.
Aug. 24, 2026 · 7 pages · 157 KB · PDS-Other Small Docs
- Download Neighborhood meeting sign-in sheet
Sign-in sheet from a neighborhood meeting about a proposed home garage, with a few names and addresses filled in; most rows are blank.
Aug. 20, 2026 · 1 page · 12.7 MB · PDS-Other Small Docs
- Download Neighborhood meeting summary form
Applicant's summary of the Aug. 20 neighborhood meeting for a garage and porch addition, covering attendance, drawings shared, and feedback about a mature ponderosa pine and massing.
Aug. 20, 2026 · 2 pages · 117 KB · PDS-Other Small Docs
Application
- Download Planning project application form
Application for a new attached garage on a single-family residential lot, with stick-frame construction, metal-clad wood windows, and mixed roofing; no trees will be removed.
April 16, 2026 · 2 pages · 159 KB · PDS-Application
Studies and reports
- Download Historic district attached garage analysis
Sheet comparing attached garage prevalence in historic-district homes on Boise's most prominent historic streets, showing 27% and 30% figures.
June 12, 2026 · 1 page · 29.5 MB · PDS-Other Small Docs
Photos
- Download Context photos for residential addition
Sheet A1.2 with context photos of the existing residence and garage from all four sides, plus neighboring properties to the south, north and east.
April 16, 2026 · 1 page · 20.2 MB · PDS-Other Small Docs
Other documents
- Download Neighborhood meeting invitation
Aug. 20, 2026 · 1.6 MB · PDS-Other Small Docs
- Neighborhood meeting location receipt
Aug. 20, 2026 · 75 KB · PDS-Other Small Docs
- Neighborhood meeting poster receipt
Aug. 20, 2026 · 587 KB · PDS-Other Small Docs
- Neighborhood meeting stamp receipt
Aug. 20, 2026 · 15.7 MB · PDS-Other Small Docs
- Affidavit
April 16, 2026 · 1.6 MB · PDS-Other Small Docs


