Planning project · Planning application
Triplex approved as legal nonconforming, clearing way for foundation repairs
The city approved a request on July 10 to recognize an existing triplex's parking and setbacks as legally nonconforming. The owner says the building has shifted slightly and needs foundation repair work.
From the filing
The application's description as it appears in City of Boise's record. See the official record
Triplex - Establish legal nonconformities
Project name on file: 2118 S ROOSEVELT ST
Timeline
Oct. 14, 2026
9 documents added
July 10, 2026
Planning Applications: Project Entitled
June 16, 2026
Pending Application Submittal: Planning Applications in Review
May 8, 2026
Concept Review Complete: CR Complete - Type 2
May 5, 2026
Concept Review Complete: Hillside Questionnaire Needed
April 30, 2026
Application Submittal: Online
April 30, 2026
Application filed
Documents
Site plans
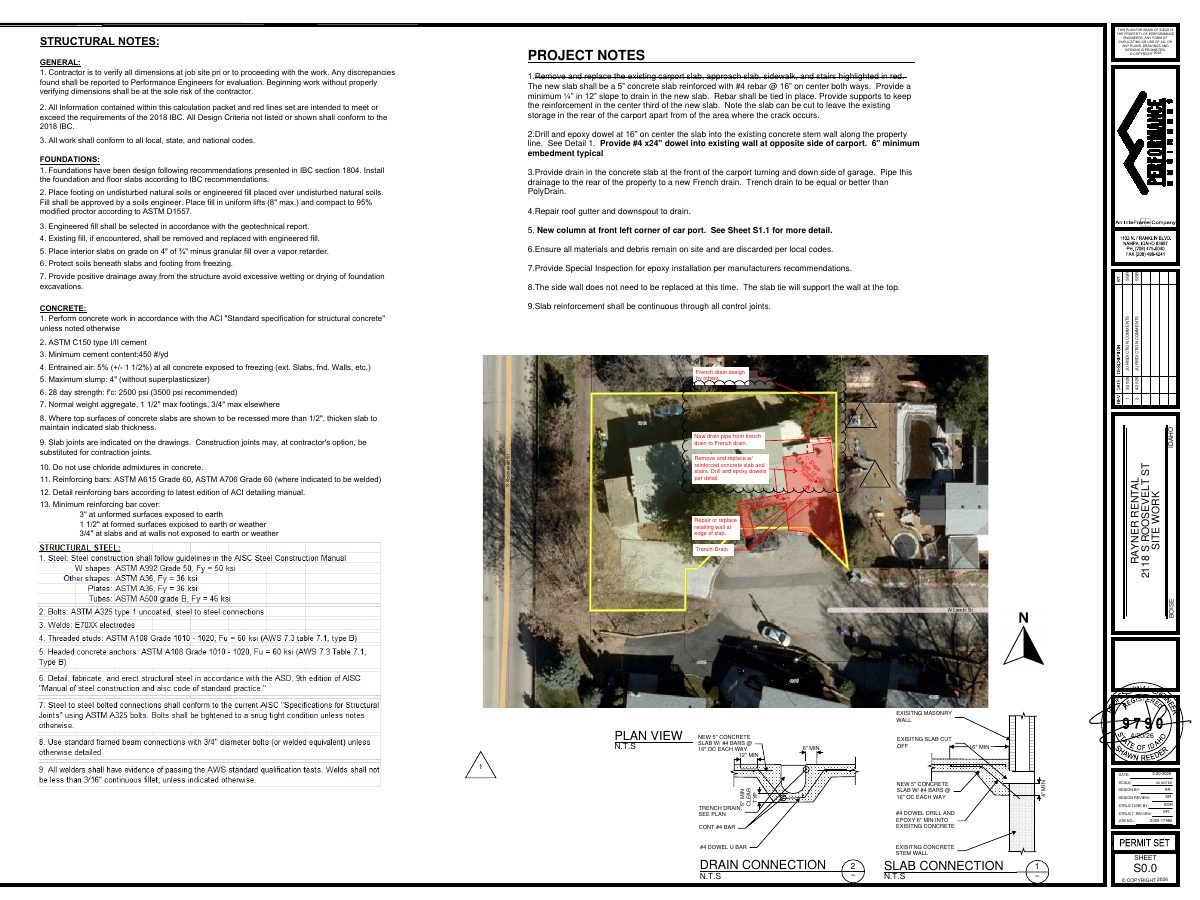
- Download Structural notes and repair specifications for carport slab
Engineering notes for replacing the carport slab, approach slab, sidewalk and stairs, with rebar, drainage and gutter repair details and foundation requirements.
April 30, 2026 · 1 page · 2.8 MB · PDS-Other Small Docs
Plans
- Download Cover sheet with building code analysis and page index
Cover sheet for the permit set listing building code analysis for a rental unit project, with occupancy, height, stories, fire rating items, zoning R1C, and a scope note on limited repairs to cracked concrete and runoff…
April 30, 2026 · 1 page · 5.8 MB · PDS-Other Small Docs
- Download Carport front elevation and column details
Structural drawing sheet S1.1 for a carport, showing a front elevation and column detail notes such as steel column replacement, base plate and footing specifications.
April 30, 2026 · 1 page · 604 KB · PDS-Other Small Docs
- Download Structural notes and project notes for carport slab repair
Structural and project notes for replacing the carport slab, approach slab, sidewalk and stairs, adding a drain and French drain, and adding a new column, prepared by Performance Engineers.
April 30, 2026 · 1 page · 2.8 MB · PDS-Other Small Docs
Project narrative
- Download Concept review summary report
Advisory concept review notes on establishing the existing structure as legally nonconforming, with parking and setbacks, plus foundation repair intent and triplex use documentation.
May 8, 2026 · 1 page · 461 KB · PDS-Concept Review Summary Report
Application
- Download Planning project application form
Application form for a planning project at a property zoned R-1C, listing the applicant contact, owner information, and intended continued use of the site.
April 30, 2026 · 2 pages · 158 KB · PDS-Application
Studies and reports
- Download Structural notes for carport slab and drainage repair
Structural notes covering removal and replacement of the carport slab, reinforcement, drainage, gutter repair, and foundation fill requirements, prepared by Performance Engineers.
April 30, 2026 · 1 page · 2.8 MB · PDS-Other Small Docs
Photos
- Download Ada County Assessor property information records
Assessor's parcel records and valuation data for the subject property, including land values, sales history, and residential characteristics of an existing triplex.
April 30, 2026 · 10 pages · 7.0 MB · PDS-Other Small Docs
- Download Ada County Assessor property information records
Assessor's parcel records and valuation data for the subject property, including land values, sales history, and residential characteristics of an existing triplex.
April 30, 2026 · 10 pages · 7.0 MB · PDS-Other Small Docs

