Planning project · Planning application
Lot split proposed for a residential property, with two home layouts shown
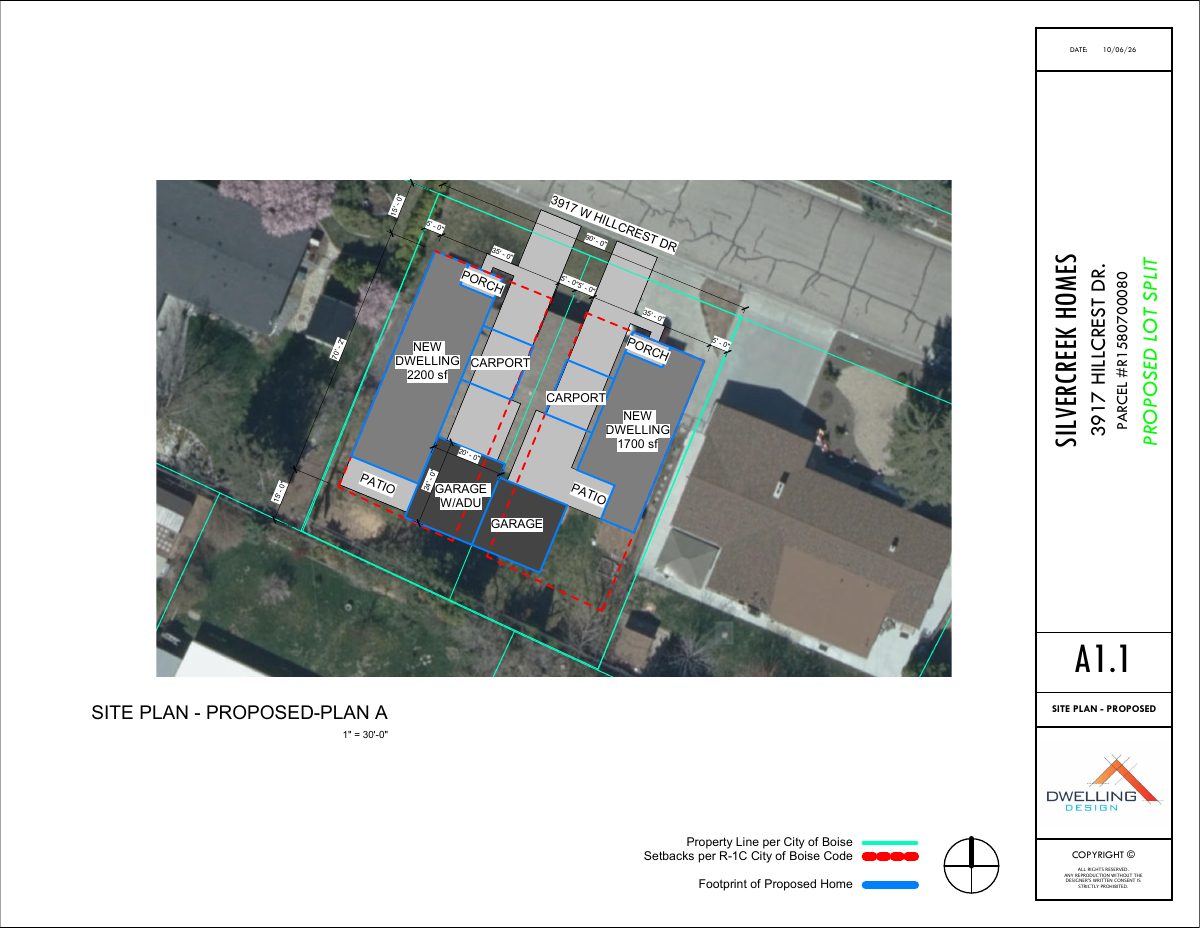
The application would divide one residential lot into two. Two plans are on file: one with attached garages at the rear and one with a detached single-family home and garage in front. The city is reviewing it and has requested corrections.
From the filing
The application's description as it appears in City of Boise's record. See the official record
Lot Split
Project name on file: 3917 W HILLCREST DR
Timeline
Oct. 15, 2026
Status changed from “Concept Review” to “Concept Review Corrections”
Oct. 15, 2026
Document added: PDS-Other Small Docs -
Oct. 15, 2026
Concept Review Complete: Corrections Required
Please see email sent 10-15-2026
Oct. 8, 2026
Document added: PDS-Application
Oct. 8, 2026
Document added: PDS-Other Small Docs - PLAN B WITH DETACHED SINGLE FAMILY WITH GARAGE UP FRONT.
Oct. 8, 2026
Document added: PDS-Other Small Docs - PLAN A WITH ATTACHED GARAGES AT THE REAR OF THE PROPERTY
Oct. 8, 2026
Application Submittal: Online
Oct. 8, 2026
Application filed
Documents
Site plans
- Download Proposed site plan for lot split, sheet A1.1
Proposed site plan by Silvercreek Homes showing a new dwelling with carport, garage and ADU, with setbacks per R-1C zoning code.
Oct. 15, 2026 · 1 page · 2.7 MB · PDS-Other Small Docs
- Download Proposed site plan, Plan A with attached garages at rear
Site plan for a proposed lot split showing a new dwelling with attached garage and ADU at the rear of the parcel, with setbacks per city code.
Oct. 8, 2026 · 1 page · 2.7 MB · PDS-Other Small Docs
- Download Proposed site plan, Plan B with detached single-family home and garage up front
Site plan (sheet A1.2, 1" = 30'-0") for a proposed lot split showing a new dwelling with ADU, a new garage, and patios, labeled Plan B.
Oct. 8, 2026 · 1 page · 2.7 MB · PDS-Other Small Docs
Application
- Download Planning project application for lot split and two single-family homes
Application to remove an existing home, do a one-time lot split, and build two single-family homes, with two alternative site plans (attached rear garages or detached front garages).
Oct. 8, 2026 · 2 pages · 154 KB · PDS-Application


