Planning project · Planning application
Attached 1-bedroom accessory dwelling unit approved for single-family home
The city approved a plan to add a one-bedroom, one-bathroom attached accessory dwelling unit to an existing three-bedroom single-family home, with no change to parking. The approval was made administratively on Nov. 25.
From the filing
The application's description as it appears in City of Boise's record. See the official record
Attached ADU
Project name on file: 4000 W GREENBRIER DR
Timeline
Nov. 25, 2025
Planning Applications: Project Entitled
Oct. 1, 2025
Pending Application Submittal: Planning Applications in Review
Sept. 30, 2025
Concept Review Complete: CR Complete - Type 2
Sept. 25, 2025
Application Submittal: Online
Sept. 25, 2025
Application filed
Documents
Plans
- Download Site and floor plans
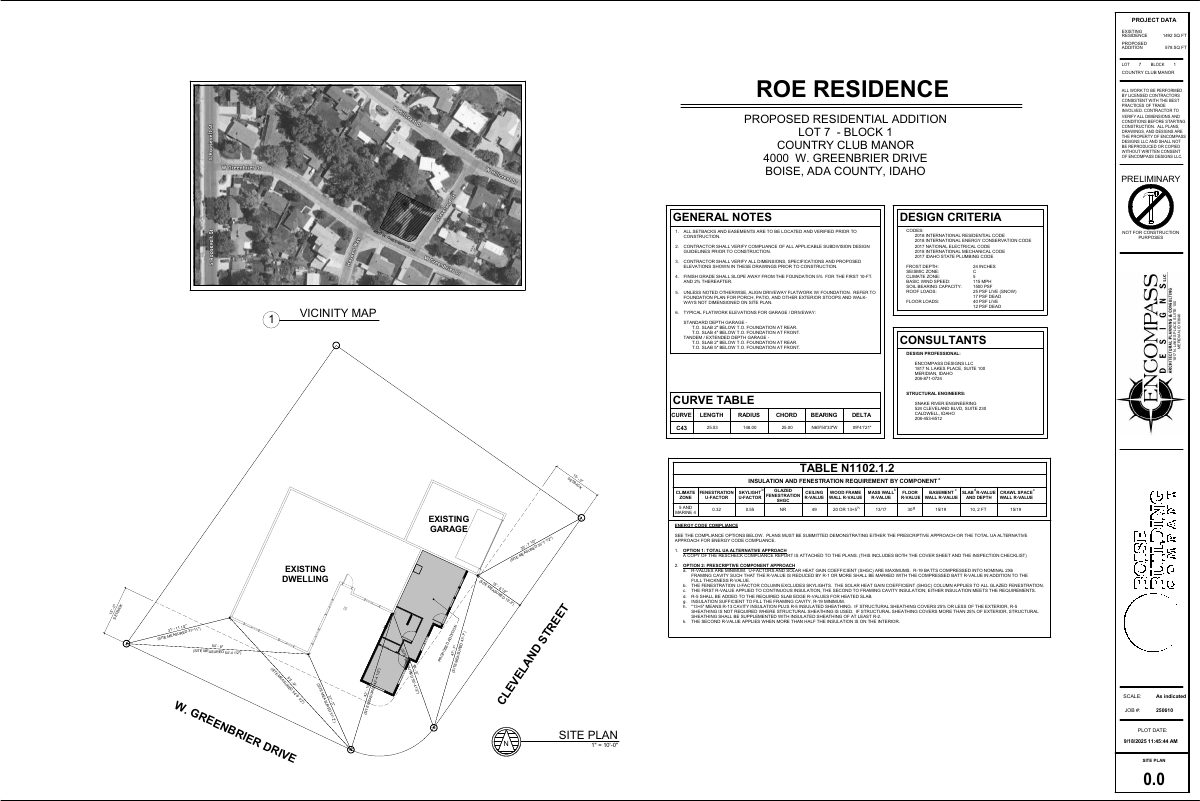
Preliminary site and floor plans for a 578 sq ft residential addition to an existing 1,492 sq ft home, with project data, general notes, design criteria and consultant contacts.
Sept. 26, 2025 · 4 pages · 1.2 MB · PDS-Maps and Drawings
Project narrative
- Download Concept review summary for attached ADU
Staff's advisory concept review notes on a proposed attached accessory dwelling unit, covering required zoning certificate, a 15-foot street side setback, and ADU use standards.
Sept. 30, 2025 · 1 page · 446 KB · PDS-Concept Review Summary Report
Application
- Download Planning project application for an attached accessory dwelling unit
Application for an attached accessory dwelling unit in a single-family residential zone, filed electronically by the applicant and owner.
Sept. 25, 2025 · 2 pages · 153 KB · PDS-Application


