Zoning certificate · Planning application
Approved: 578-square-foot attached backyard unit for aging family member
The city administratively approved an attached accessory dwelling unit on the street side of an existing single-family home, with conditions on a paved path, construction hours and outdoor lighting.
From the filing
The application's description as it appears in City of Boise's record. See the official record
Annie Roe received administrative approval to build an attached accessory dwelling unit at 4000 W Greenbrier Drive in Boise, in an R-1C residential zone. The one-bedroom, one-bathroom unit would be 578 square feet and sits on the street side of the existing single-family home.
Attached ADU
Project name on file: 4000 W GREENBRIER DR
Timeline
Dec. 6, 2025
Appeal Period: Completed
Nov. 25, 2025
Review Complete: Completed
Nov. 25, 2025
Current Planning: Complete
Oct. 28, 2025
Current Planning: In Review
Oct. 28, 2025
Assign Reviewers: Completed
Oct. 16, 2025
Fee Payment: Payment Received
Oct. 16, 2025
Prescreen Review: Passed
Oct. 16, 2025
Prescreen Review: In Progress
Oct. 16, 2025
Prescreen Review: Corrections Required
Oct. 13, 2025
Prescreen Review: In Progress
Oct. 1, 2025
Application Submittal: ePlanReview
Oct. 1, 2025
Application filed
Documents
Site plans
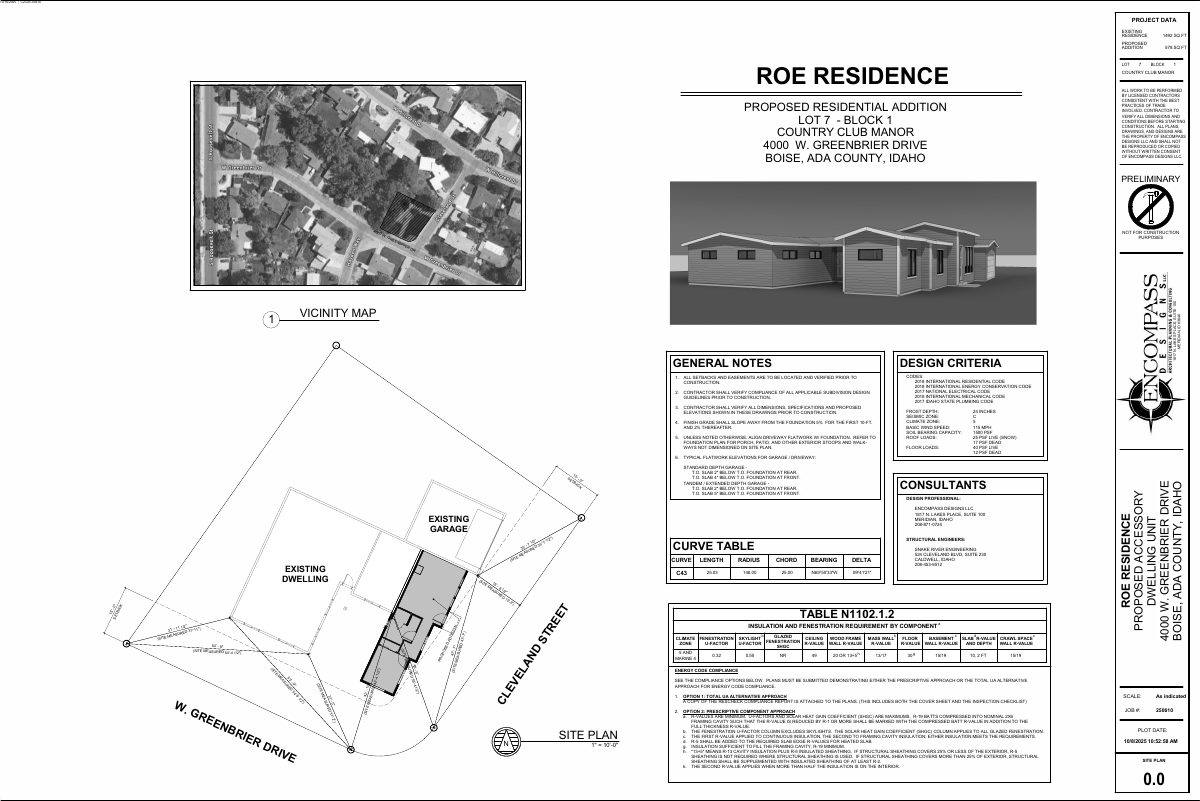
- Download Site plan for residence addition and accessory structure
Site plan sheet showing project data for a 578 sq ft addition to an existing 1,492 sq ft residence, with general notes, design criteria and code references.
Oct. 30, 2025 · 1 page · 842 KB · PDS-Maps and Drawings
Plans
- Download Accessory dwelling unit elevations
Elevation drawings for a proposed accessory dwelling unit beside an existing residence, showing front and left views, preliminary and existing conditions, and lap siding to match the house.
Oct. 30, 2025 · 1 page · 691 KB · PDS-Maps and Drawings
- Download Proposed floor plan with addition
Floor plan for a residence addition showing a new 578 sq ft accessory dwelling unit with bedroom, bath, lounge and garage, with construction notes marked preliminary and not for construction.
Oct. 30, 2025 · 1 page · 119 KB · PDS-Maps and Drawings
Project narrative
- Download Letter of intent for attached accessory dwelling unit
Applicants describe a 578 sq. ft. attached ADU for an aging family member, stating it meets setback, height and coverage rules and requests no variances.
Oct. 30, 2025 · 1 page · 190 KB · PDS-Letter of Intent
Decisions
- Download Administrative approval letter for accessory dwelling unit
Letter approving an attached 578-square-foot, one-bedroom accessory dwelling unit under the zoning certificate, with findings of fact under the ADU code section.
Nov. 25, 2025 · 6 pages · 180 KB · PDS-Action Letter
Notices
- Download Notice of approval for zoning certificate
City notice that staff approved a zoning certificate for an attached accessory dwelling unit on the street side of an existing dwelling, with appeal information.
Nov. 21, 2025 · 2 pages · 750 KB · PDS-Legal Notice
Application
- Download Zoning certificate application for attached accessory dwelling unit
Application for a 580 sq ft attached one-bedroom accessory dwelling unit on a residential R-1C lot, with a submittal checklist for required plans and elevations.
Oct. 1, 2025 · 3 pages · 199 KB · PDS-Application
Photos
- Download Site photos
Photographs of the site taken on Oct. 16, 2025, filed with the zoning certificate application.
Oct. 30, 2025 · 1 page · 309 KB · PDS-Photos
Correspondence
- Download Ada County Highway District comments
ACHD reports no required street improvements and lists conditions: traffic impact fee, driveway approach permit, right-of-way permits, and standard conditions on irrigation, utilities and sidewalks.
Nov. 18, 2025 · 3 pages · 190 KB · PDS-Agency Comments
- Download Fire Department agency comments
Boise Fire Department reports no comments on the zoning certificate application, noting that building code requirements will apply and are best addressed at building permit stage.
Nov. 18, 2025 · 1 page · 152 KB · PDS-Agency Comments
- Download Parks and Recreation agency comments
Boise Parks and Recreation and Community Forestry note a mature tree may need removal, encourage replanting a new two-inch tree, and require coordination before building permit submittal if public trees are affected.
Nov. 18, 2025 · 1 page · 59 KB · PDS-Agency Comments
- Download Sewer agency comments
Public Works states the property must connect to central sanitary sewer, which is available in the adjacent street, and notes sewer capacity fees may apply at building permit.
Nov. 18, 2025 · 1 page · 41 KB · PDS-Agency Comments
- Download Street light agency comments
Public Works street light trades supervisor reports no comments on the zoning certificate application.
Nov. 18, 2025 · 1 page · 125 KB · PDS-Agency Comments
- Download Boise Project Board of Control agency comments
Irrigation agency states no its facilities lie on the property, but it holds a valid water right, and neighboring irrigation ditches crossing the property must stay unobstructed and protected by easement.
Nov. 10, 2025 · 2 pages · 242 KB · PDS-Agency Comments
- Download Veolia Water fire flow information
Veolia Water Idaho reports water pressure and flow available for fire sprinkler design at the site, to be attached to architectural plan sets.
Oct. 30, 2025 · 1 page · 131 KB · PDS-Other Small Docs
Other documents
- Noticing radius map
Nov. 21, 2025 · 631 KB · PDS-Maps and Drawings
- Transmittal to agencies
Oct. 31, 2025 · 99 KB · PDS-Transmittal Agencies
- Statement of legal interest
Oct. 30, 2025 · 161 KB · PDS-Statement of Legal Interest
- Receipt
Oct. 16, 2025 · 135 KB · PDS-Receipts


