Zoning certificate · Planning application
Conversion of backyard building into one-bedroom accessory dwelling approved
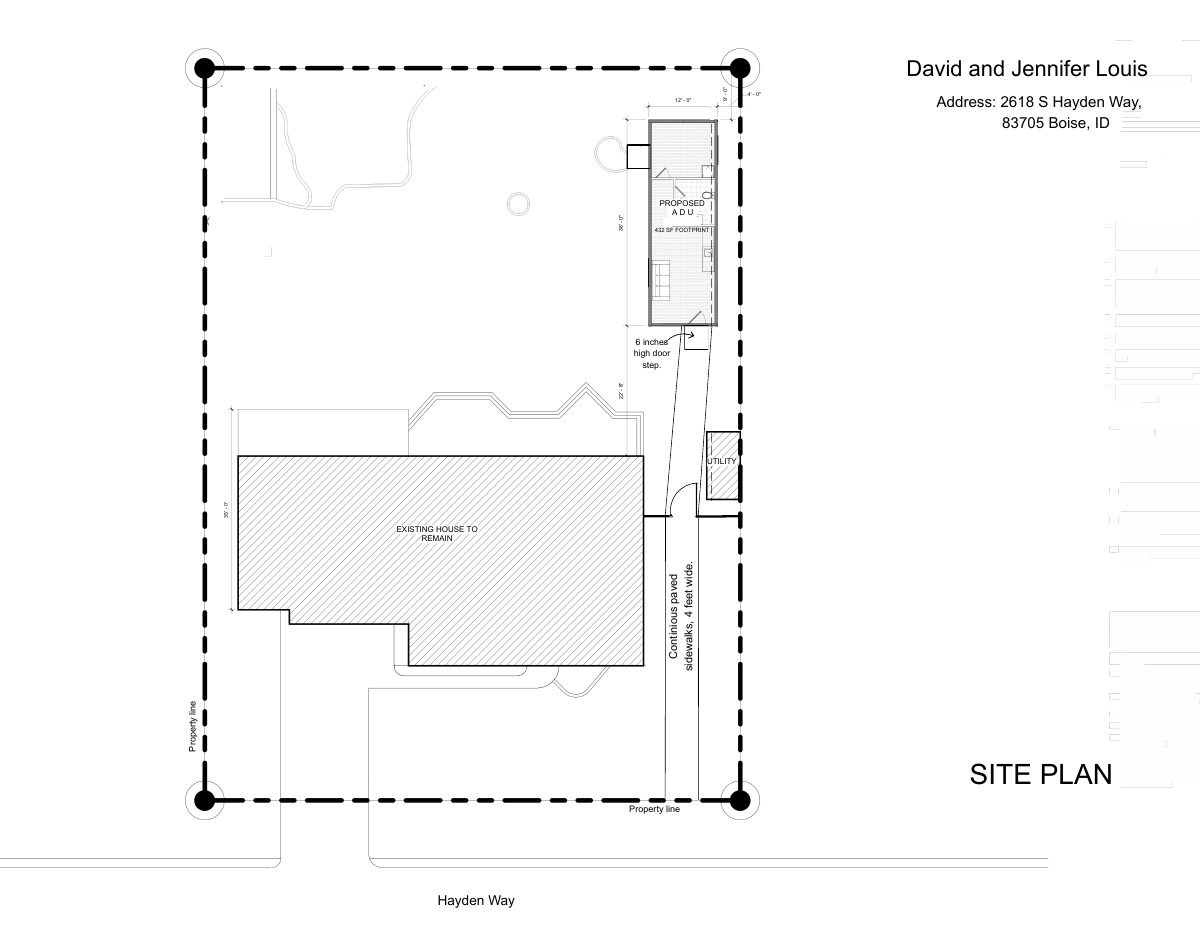
City planners approved turning an existing 432-square-foot detached building into a one-story, one-bedroom rental-style unit behind a single-family home. Conditions include a paved path at least 4 feet wide to the entrance and drainage contained on site.
From the filing
The application's description as it appears in City of Boise's record. See the official record
The applicant plans to convert an existing 432 square foot detached accessory building into a one-story, one-bedroom, one-bathroom accessory dwelling unit behind the single-family home at 2618 S Hayden Way in Boise. The city's planning department approved the request administratively in an R-1C residential zone.
ADU
Project name on file: 2618 S HAYDEN WAY - ADU
Timeline
Aug. 25, 2026
Appeal Period: Completed
Aug. 14, 2026
Review Complete: Completed
Aug. 14, 2026
Planning and Zoning: Complete
Aug. 14, 2026
Planning and Zoning: In Review
Aug. 14, 2026
Assign Reviewers: Completed
Aug. 6, 2026
Review Complete: Corrections Required
Aug. 6, 2026
Planning and Zoning: Corrections Required
July 22, 2026
Planning and Zoning: In Review
July 22, 2026
Assign Reviewers: Completed
July 16, 2026
Fee Payment: Payment Received
July 13, 2026
Prescreen Review: Passed
July 10, 2026
Prescreen Review: In Progress
July 2, 2026
Prescreen Review: Corrections Required
July 1, 2026
Prescreen Review: In Progress
June 16, 2026
Application Submittal: ePlanReview
Sending per Contact Update
May 26, 2026
Application filed
Documents
Site plans
- Download Site plan, version 2
Site plan showing a proposed 432 square foot accessory dwelling unit beside the existing house, with dimensions, utility area, and property lines.
Aug. 13, 2026 · 1 page · 828 KB · PDS-Maps and Drawings
- Download Site plan with permeable area calculations
Proposed site layout showing a detached office and bedroom addition, lot impervious coverage of 30.6%, and general grading and drainage notes.
July 24, 2026 · 1 page · 2.2 MB · PDS-Maps and Drawings
Plans
- Download Floor plan, version 2
Floor plan drawing for the proposed residence, showing room dimensions, bathroom, living room, kitchen, bedroom and a crawl space access.
Aug. 13, 2026 · 1 page · 3.3 MB · PDS-Maps and Drawings
- Download Building elevations (right, rear, left and approach sides)
Exterior elevation drawings for a zoning certificate showing roofing, siding, trim, ceiling height and grade details, with general drawing notes.
July 24, 2026 · 1 page · 2.1 MB · PDS-Maps and Drawings
- Download Proposed first floor plan and roof plan
Floor plan and roof plan sheets with wall, framing, roofing and plan notes, filed under a zoning certificate application.
July 24, 2026 · 1 page · 2.6 MB · PDS-Maps and Drawings
Project narrative
- Download Letter of explanation for accessory dwelling unit conversion
Applicant's letter describing converting an existing 385-square-foot detached office into an ADU, with no footprint expansion, and citing Boise City Code approval findings.
July 24, 2026 · 2 pages · 68 KB · PDS-Letter of Intent
Decisions
- Download Zoning certificate approval letter for accessory dwelling unit
Action letter approving conversion of an existing 432 sq ft detached accessory structure into a one-story ADU, with findings under the ADU code section.
Oct. 13, 2026 · 8 pages · 201 KB · PDS-Action Letter
Notices
- Download Notice of approval for zoning certificate
Notice that a zoning certificate was approved for construction of a detached accessory dwelling unit on a residential traditional zoned lot, with appeals due by August 24, 2026.
Aug. 12, 2026 · 2 pages · 878 KB · PDS-Legal Notice
Application
- Download Zoning certificate application for accessory dwelling unit
Application form for an accessory dwelling unit zoning certificate in the R-1C district, with applicant, owner, property and submittal checklist details.
June 16, 2026 · 3 pages · 205 KB · PDS-Application
Photos
- Download Site photos of the office
Photos of the office building from several sides, including one taken during construction and a note that the office was completed in August 2025.
July 24, 2026 · 1 page · 2.0 MB · PDS-Photos
Correspondence
- Download Parks and Recreation comments
Boise Parks and Recreation reviewed the plans with Community Forestry, has no comments, and notes no impact to existing mature trees on the site.
Oct. 13, 2026 · 1 page · 58 KB · PDS-Agency Comments
- Download Public Works sewer comments
Public Works states sewer connection to the central system is required, sewer is available in the street, and capacity fees may apply at building permit.
Oct. 13, 2026 · 1 page · 66 KB · PDS-Agency Comments
- Download Veolia Water Idaho comments on water service
Veolia requires a separate water service line and meter for the new ADU structure and asks that a site plan be submitted for review and approval.
Oct. 13, 2026 · 1 page · 193 KB · PDS-Agency Comments
- Download Veolia water fire flow availability letter
Water supplier letter giving available pressure and flow at a nearby hydrant for fire sprinkler design, to be attached to the fire-reviewed and construction plan sets.
July 24, 2026 · 1 page · 112 KB · PDS-Other Small Docs
Other documents
- Noticing radius map
Aug. 12, 2026 · 538 KB · PDS-Maps and Drawings
- Statement of legal interest
July 24, 2026 · 89 KB · PDS-Statement of Legal Interest
- Transmittal sheet
July 24, 2026 · 137 KB · PDS-Transmittal Agencies
- Receipt
July 16, 2026 · 131 KB · PDS-Receipts

