Planning project · Planning application
12-unit multi-family development proposed on 1-acre site, with rezoning for smaller lots
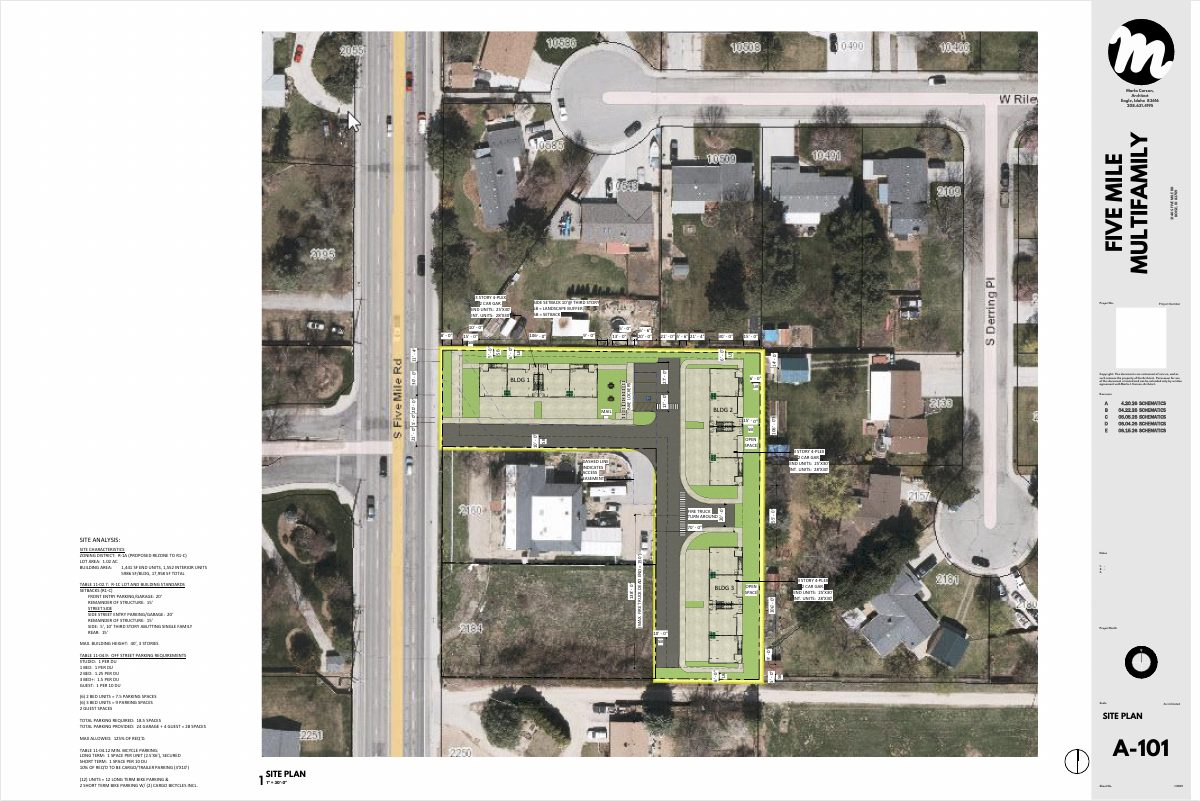
The applicant seeks a rezone and plans 12 multi-family units on about 1 acre. The plan would move the shared driveway and add a new turnaround, which needs neighbor and fire department coordination. The City Council is the deciding body.
From the filing
The application's description as it appears in City of Boise's record. See the official record
Multi-family development
Project name on file: 2140 S FIVE MILE RD
Timeline
Oct. 14, 2026
Status changed from Submitted to In review
Reported as “Applications in Review”.
Oct. 13, 2026
Pending Application Submittal: Planning Applications in Review
Sept. 14, 2026
IDR Review Complete: IDR Complete
Aug. 18, 2026
Neighborhood Meeting Review: Completed
July 31, 2026
Concept Review Complete: Generate AWS
Generated per M. Trout
June 17, 2026
Concept Review Complete: CR Complete - Type 4
May 26, 2026
Concept Review Complete: Corrections Required
Please provide an updated site plan that accommodates the required front setback, internal pedestrian connections, and other preliminary feedback discussed on 5/22/2026.
May 2, 2026
Application Submittal: Online
May 2, 2026
Application filed
Documents
Site plans
- Download Site plan with zoning and parking analysis
Architect's site plan for a three-story fourplex multifamily project, with setbacks, unit dimensions, parking counts, bicycle parking and a fire truck turnaround, plus the R-1C zoning standards table.
Aug. 18, 2026 · 1 page · 5.6 MB · PDS-Other Small Docs
- Download Neighborhood meeting summary form
Applicant's summary of the July 27 neighborhood meeting for a 12-unit multi-family rezone, listing attendance, drawings shared, and feedback on zoning, height, parking and access.
Aug. 18, 2026 · 2 pages · 94 KB · PDS-Other Small Docs
- Download Revised site plan, multifamily four-plex layout
Architect's revised site plan for a three-story four-plex project, showing unit layout, setbacks, parking, bike lockers and a fire truck turnaround, with a revision log through June 2026.
June 17, 2026 · 1 page · 5.6 MB · PDS-Other Small Docs
- Download Site layout plan for multifamily project
Architect's site plan (sheet A-101) showing three 3-story four-plex buildings, parking and bike storage, fire truck turnaround, and zoning and site analysis notes.
May 2, 2026 · 1 page · 5.2 MB · PDS-Other Small Docs
Plans
- Download Site plan with setbacks, parking and site analysis
Architect's schematic site plan for a three-story four-plex multifamily project, with revision log, R-1C setback and parking tables, and site data.
Aug. 20, 2026 · 2 pages · 5.8 MB · PDS-Other Small Docs
- Download Sign-in sheet
Aug. 18, 2026 · 1 page · 179 KB · PDS-Other Small Docs
Project narrative
- Download Concept review summary report
Advisory concept review notes for a proposed rezone to R-1C and 12-unit multi-family development, covering access easement changes and parking requirements.
June 17, 2026 · 3 pages · 479 KB · PDS-Concept Review Summary Report
- Download Project description memo
Memo from Penelope Constantikes to PDS describing a proposed multifamily project with a rezone to R-1C, including 3 to 4 plex townhouse-style buildings, garages, guest parking and amenities.
May 2, 2026 · 1 page · 91 KB · PDS-Other Small Docs
Notices
- Download Neighborhood meeting notice for proposed rezone
Notice from the applicant's planning consultant inviting neighbors to a July 27, 2026 meeting on a proposed R-1C rezone for a 12-unit townhouse community.
Aug. 18, 2026 · 2 pages · 778 KB · PDS-Other Small Docs
Application
- Download Planning project application form
Application for a 3-4-plex townhouse apartment development in the R-1A zone, with applicant and owner contact details and a signed certification.
May 2, 2026 · 2 pages · 158 KB · PDS-Application
Studies and reports
- Download Interdepartmental review summary report
Advisory staff summary for the Sept. 3, 2026 interdepartmental review of a proposed rezone and 12-unit multifamily development, including Public Works solid waste recommendations.
Sept. 14, 2026 · 9 pages · 601 KB · PDS-Interdepartmental Review Summary Report
Other documents
- Download Lists and maps (garbled text extraction)
Text extraction is largely unreadable, so the document appears to be a list and map set for the planning project, but its specific contents cannot be determined from the text.
Aug. 18, 2026 · 5 pages · 2.0 MB · PDS-Other Small Docs

