Planning project · Planning application
Car wash proposes new vacuums, added accessible parking stall and restriped lot
The plan for an existing car wash on 0.83 acres would replace outdated vacuums, add an accessible parking space and redo the parking lot striping. The building would not change. The application is under city review.
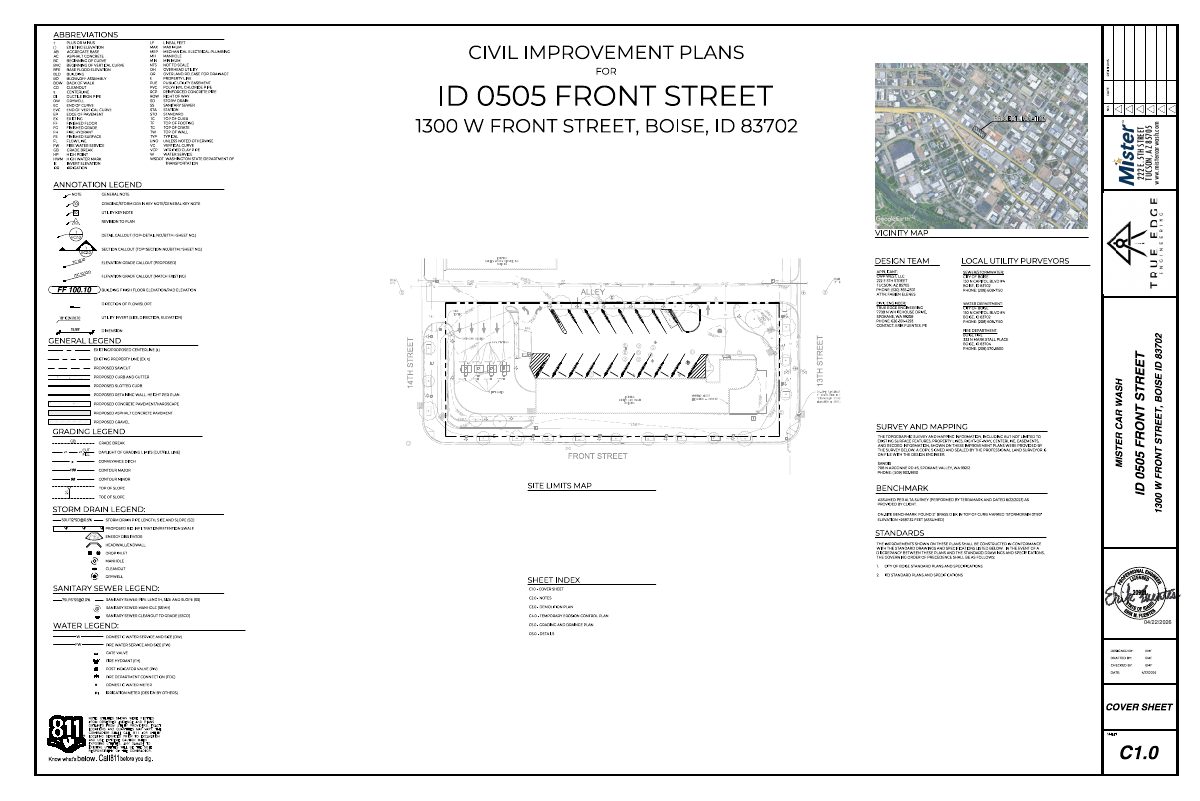
From the filing
City of Boise hasn't published a description of this application yet. See the official record
Project name on file: 219 S 13TH ST
Timeline
Sept. 17, 2026
Document added: PDS-Concept Review Summary Report -
Sept. 17, 2026
Pending Application Submittal: Planning Applications in Review
Sept. 17, 2026
Concept Review Complete: CR Complete - Type 2
Sept. 14, 2026
Document added: PDS-Application
Sept. 14, 2026
Document added: PDS-Other Small Docs - PROPOSED SITE PLAN. EXISTING CARWASH. PROJECT WILL REPLACE OUTDATED VACUUMS WITH NEW MISTER CARWASH STANDARDS.
Sept. 14, 2026
Application Submittal: Online
Sept. 14, 2026
Application filed
Documents
Site plans
- Download Proposed site plan for existing carwash redevelopment
Civil site plan sheets with abbreviations, annotation legend, and design team contacts for converting the existing carwash to Mister Carwash standards, replacing outdated vacuums.
Sept. 14, 2026 · 6 pages · 8.1 MB · PDS-Other Small Docs
Project narrative
- Download Concept review summary report
Advisory concept review summary for a Type 2 project proposing vacuum replacement, a new ADA parking stall, and restriped parking, with required Design Review - Minor and accessible parking standards noted.
Sept. 17, 2026 · 2 pages · 453 KB · PDS-Concept Review Summary Report
Application
- Download Planning project application form
Application form for a planning project at an existing carwash in the MX-5 zone, proposing to replace outdated vacuums with new Mister Carwash standards equipment.
Sept. 14, 2026 · 2 pages · 154 KB · PDS-Application


